Audsley, W. (William), 1833-1907, Audsley, George Ashdown, 1838-1925 · London ; Glasgow ; Edinburgh : William Mackenzie · leaf 464
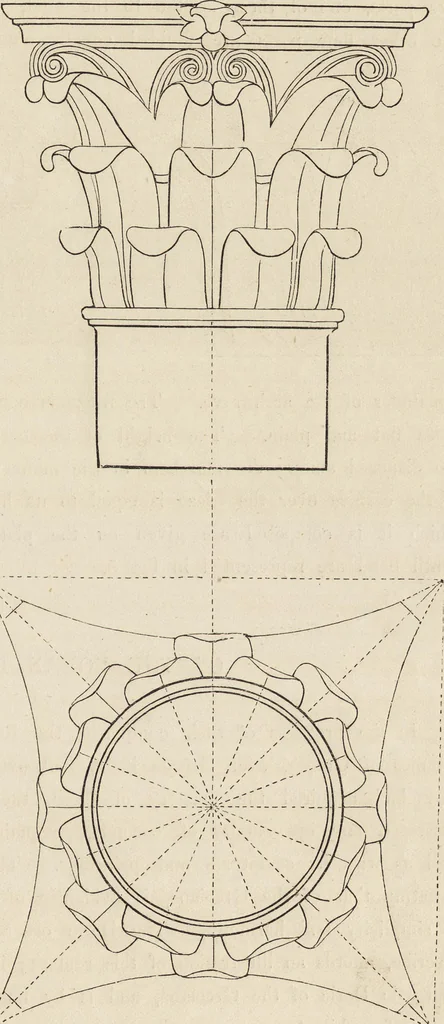
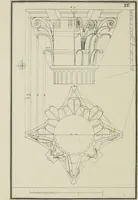
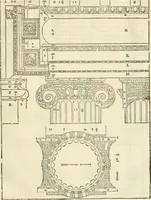
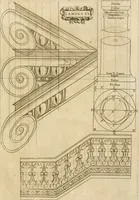
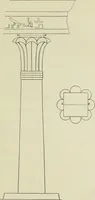
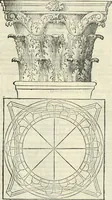
both these figures, is supposedto be cut from a square plinth, shownin dot lines in the plan, the diagonalsof which measure two diameters ofthe column; the curvature of eachside is an arc of a circle, of whichthe centre is formed by constructingan equilateral triangle upon the sideof the square,… … 20 ORDERS OF ARCHITECTURE. entablature, which is therefore one-fourth of the height of the column, or two and a halfdiameters high. The architrave is three-fourths of a diameter high, the frieze is two-thirds, and the cornice one and a twelfth. Dividing the height of the architrave intofive parts,…
Architecture, Domestic · Architecture, Gothic
Internet Archive · Getty Research Institute · Public Domain Mark 1.0. Free to use for anything.