Audsley, W. (William), 1833-1907, Audsley, George Ashdown, 1838-1925 · London ; Glasgow ; Edinburgh : William Mackenzie · leaf 502
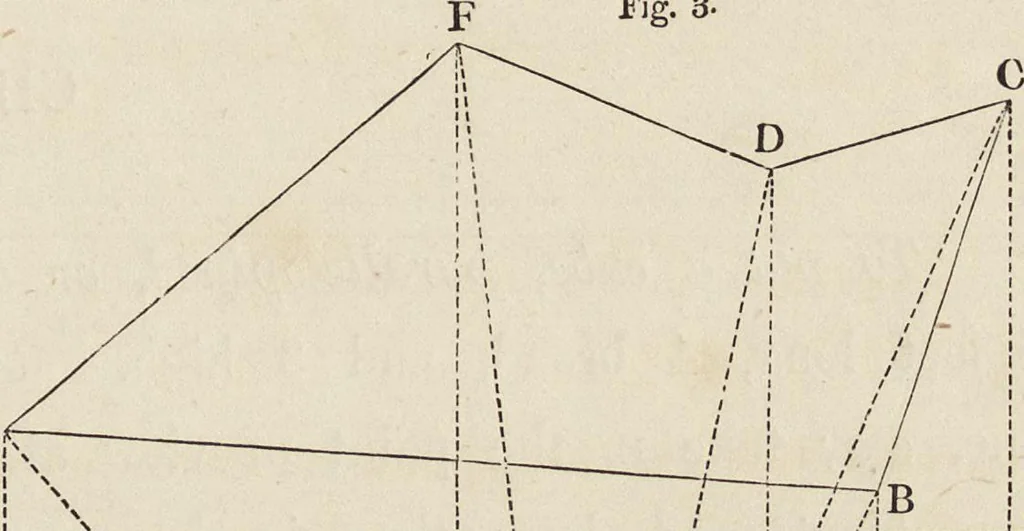
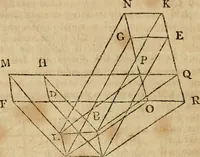
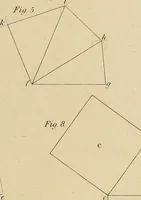
ws that the figure can be easily put into perspective when the method of puttingthe triangle is known. Let a b c d f, fig. 3, be the rectilineal figure, e n the section line, e the point ofview; draw the visual rays, e a, e f, &c, and the perpendiculars, a e, f g, &c. Then, in fig. 4, draw… … Q \f \h Id It /c/bm E respectively, equal to h e, h a, in fig. 3, and draw the lines e p, g p, h p, m p, n p, to thepoint of sight, and from the points a,f, &c, draw perpendiculars until they respectivelymeet the other lines in the points a, f, &c. ; these points being joined will give…
Architecture, Domestic · Architecture, Gothic
Internet Archive · Getty Research Institute · Public Domain Mark 1.0. Free to use for anything.