Inside Out Library · Explore

Appleton's cyclopaedia of drawing : designed as a text-book for the mechanic, architect, engineer, and surveyor : comprising geometrical projection, mechanical, architectural, and topographical drawing, perspective and isometry (1869)

Worthen, W. E. (William Ezra), 1819-1897 · New York : D. Appleton and Company · leaf 151

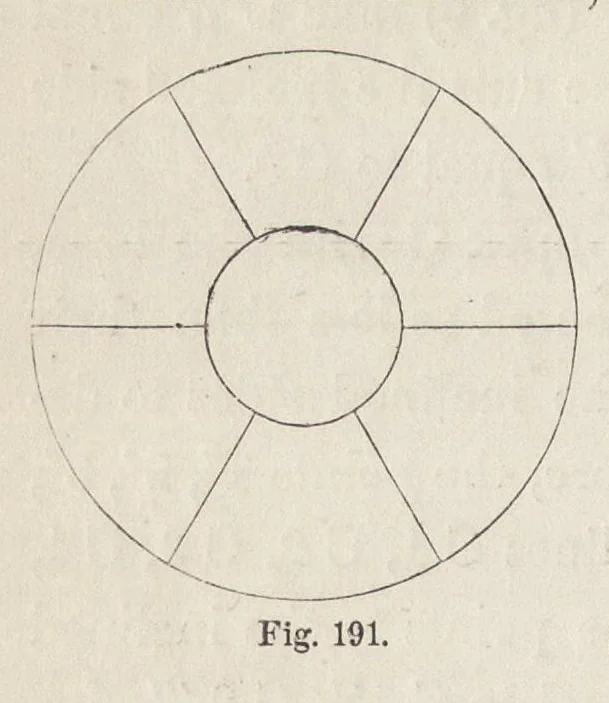
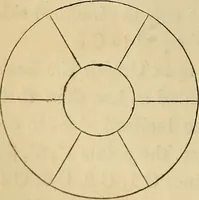
An illustration from Appleton's cyclopaedia of drawing : designed as a text-book for the mechanic, architect, engineer, and surveyor : comprising geometrical projection, mechanical, architectural, and topographical drawing, perspective and isometry, 1869, leaf 151
d from the intersections with this line describe arcs V 1", 2' 2", 3' 3", cutting the line C B at 1", 2", 3", . . . . ; on the straight line C; D' (fig. 190), lay off O' D'. equal to the arc DA c, with as many equal divi- sions ; then from either side of this line lay off V" 1"", 2'" 2"" . . . . D'…
Mechanical drawing · Architectural drawing · Perspective · Projection

Internet Archive · Getty Research Institute · Public domain (published before 1931). Free to use for anything.

More pictures from Appleton's cyclopaedia of drawing : designed as a text-book for the mechanic, architect, engineer, and surveyor : comprising geometrical projection, mechanical, architectural, and topographical drawing, perspective and isometry

More like this