Inside Out Library · Explore

The architect : a series of original designs, for domestic and ornamental cottages and villas, connected with landscape gardening, adapted to the United States : illustrated by drawings of ground plots, plans, perspective views, elevations, sections, and details (1851)

Ranlett, William H · New York : Dewitt & Davenport · leaf 24

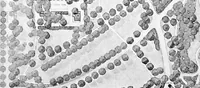
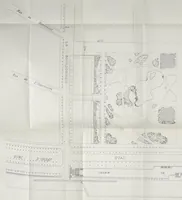
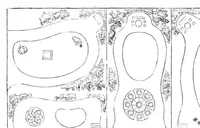
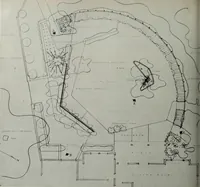
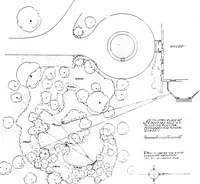
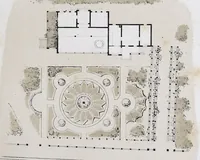
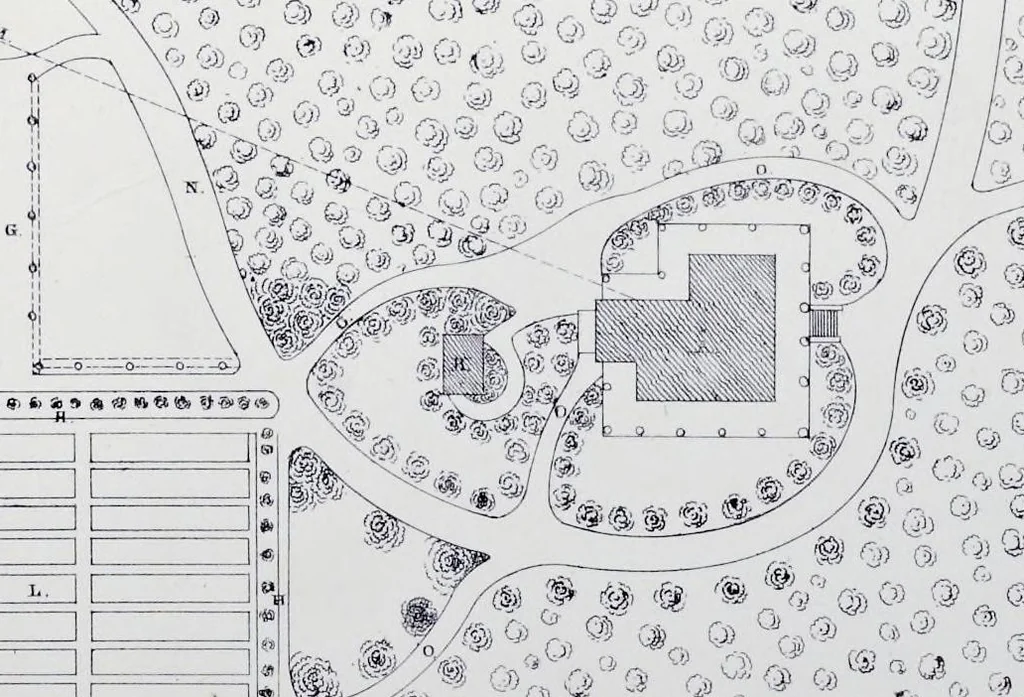
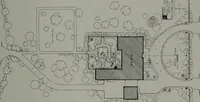
An illustration from The architect : a series of original designs, for domestic and ornamental cottages and villas, connected with landscape gardening, adapted to the United States : illustrated by drawings of ground plots, plans, perspective views, elevations, sections, and details, 1851, leaf 24
’> 2 » 2f»® a a® ® » 1-,a y _ o> 9 ca 0) » (3i @ .-. a ■3^*, ©* bTcsG^G rf Qj 13 G, ^ C$ ($ - q,U> - Q Qj * 'jQQ).;^' > & a CJ 2 : ;^]j^p 'W/^0)^'1 C* , r- cJjfZs '*'{'<?> 'Or s S 'S , n, Q> ~ ’%> □7 QyJ cM : . ' . / - , • ■■ “ - * 'I C» Ql ° i C2> ■ 3a » -a011 SS*®i;j55g««Jfa;a go*/"®?®* &cf… … a*fla“9 9U« C4® q> ® ® o> £} rfi :S S Q P q»@ G G f/11,.. ®\, ^ ^ C3) ^ CD r/~ GS cj> 0) Qi> QJ 0,^0 ^ C.A s ^ -w ^.-gr^- » ?? @ a>- « (&> ,s~^ — //. MS - GRO(J/vn P/LOT. o/b/i.Jcres.

Ranlett, William H. -- Portraits · Architecture, Domestic -- United States · Architecture, Domestic -- Designs and plans · Landscape gardening -- United States

Internet Archive · Getty Research Institute · Public domain (published before 1931). Free to use for anything.
More pictures from The architect : a series of original designs, for domestic and ornamental cottages and villas, connected with landscape gardening, adapted to the United States : illustrated by drawings of ground plots, plans, perspective views, elevations, sections, and details

More like this