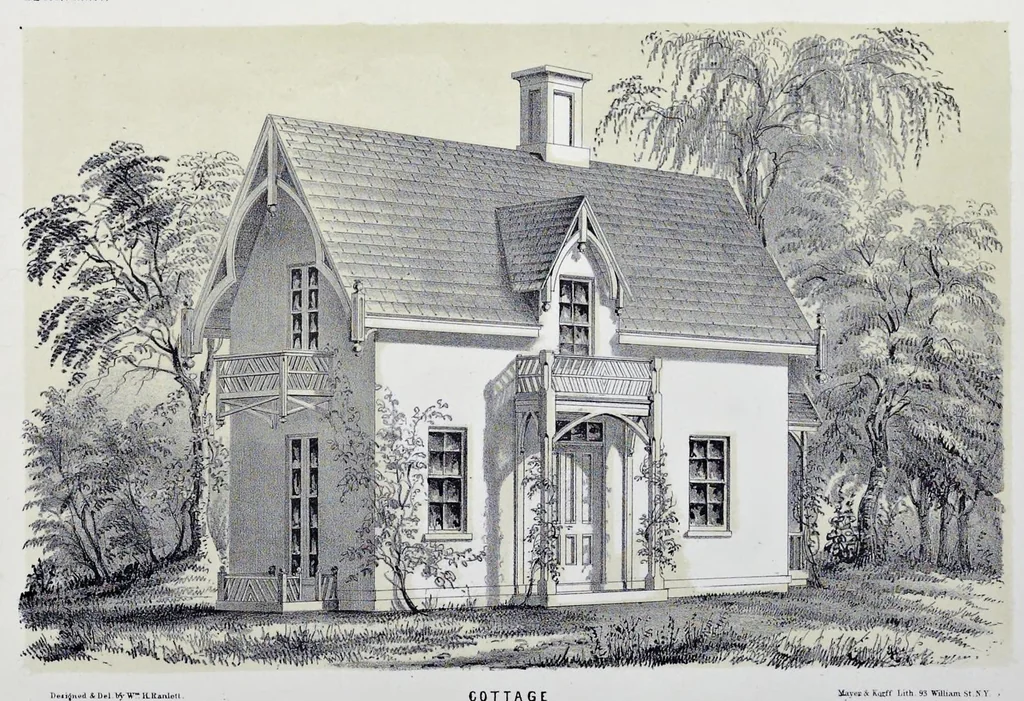
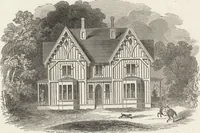
The architect : a series of original designs, for domestic and ornamental cottages and villas, connected with landscape gardening, adapted to the United States : illustrated by drawings of ground plots, plans, perspective views, elevations, sections, and details (1851)
Ranlett, William H · New York : Dewitt & Davenport · leaf 94
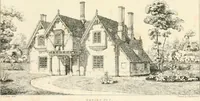
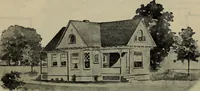
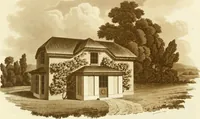
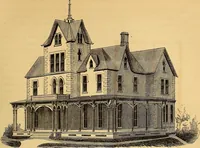
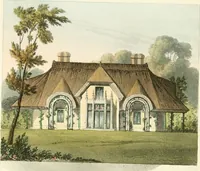
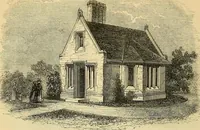
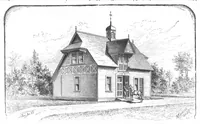
DESIGN XXXIY. PLATE .26. VOL .2. COTTAGE i'ntilis/i Style DESIGN XXXV. … D..i4n.d4D.I bVW-lLlt.nlon COT T A G E Hay» * K««ff Lhh. 93 William St. SY inolisA Style
Ranlett, William H. -- Portraits · Architecture, Domestic -- United States · Architecture, Domestic -- Designs and plans · Landscape gardening -- United States
Internet Archive · Getty Research Institute · Public domain (published before 1931). Free to use for anything.