The carpenter's assistant : containing a succinct account of Egyptian, Grecian and Roman architecture. Also, a description of the Tuscan, Doric, Ionic, Corinthian and composite orders; together with specifications, practical rules and tables for carpenters, and a glossary of architectural terms. Embellished with upwards of 200 plates of plans, elevations, details, and practical stair-building (1854)
Brown, William, architect, Joy, Lewis E · Boston : Published by Edward Livermore · leaf 105
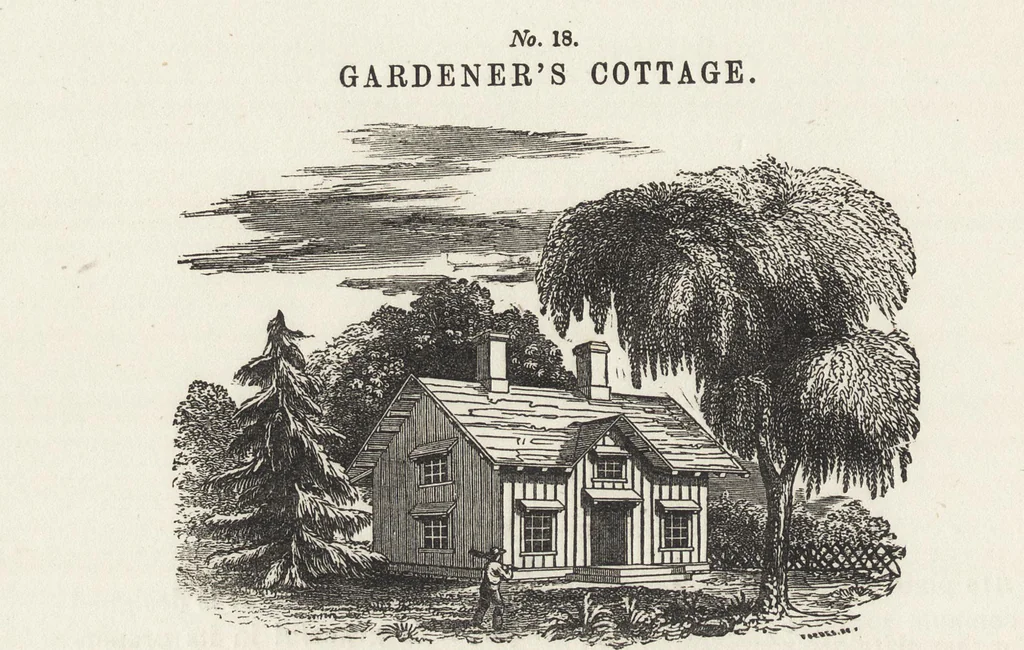
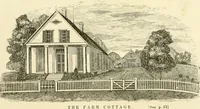
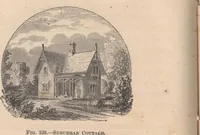
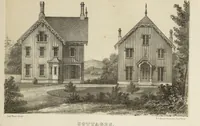
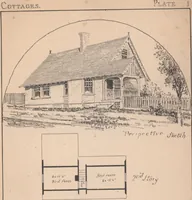
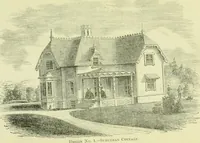
the well, (c), there is an opening to a small wastedrain, which, as it can only be entered by filtered liquid, cannot readily bechoked up. The sides and bottom of the tank and well should be built inRoman cement. No. 17. //. WINDOW.Plate XVII. This plate shows the inside of a Window and its finish.… … No. 18 presents the elevation of a design for a cottage, the interior ofwhich would be found very convenient, and can be built at a moderate cost. The ground-plan in No. 19 shows (a) entry, and stairs to upper floor; (b)wood-roo n; bed-room 11 X 12; kitchen 11 X 12, in which there is a…
Carpentry · Architecture
Internet Archive · Getty Research Institute · Public Domain Mark 1.0. Free to use for anything.