The American cottage builder : a series of designs, plans, and specifications, from $200 to $20,000, for homes for the people ; together with warming, ventilation, drainage, painting and landscape gardening (1876)
Bullock, John · Philadelphia : Henry Carey Baird & Co., Industrial Publishers, 810 Walnut Street · leaf 50
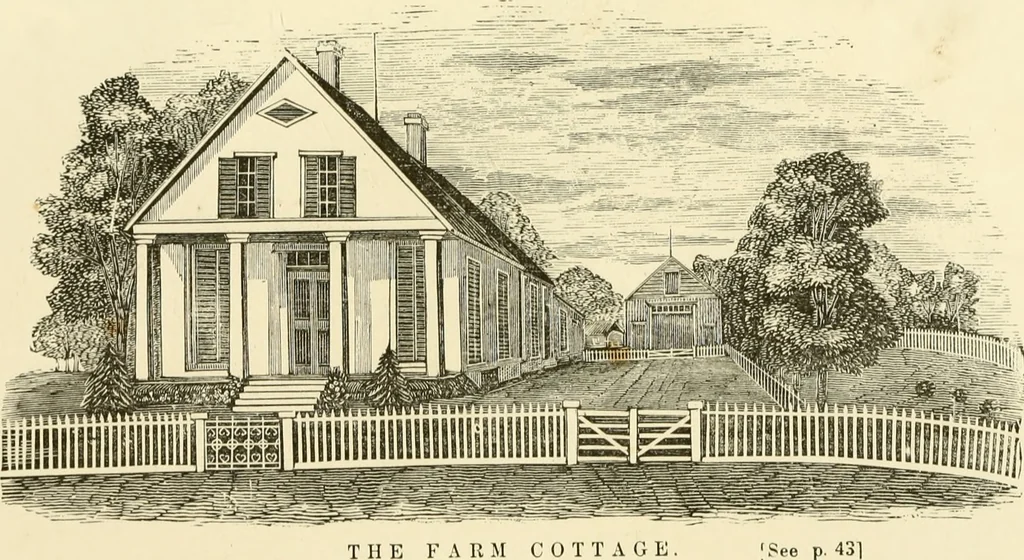
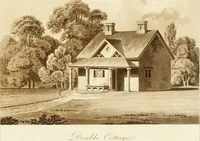
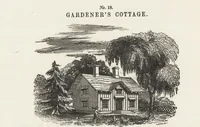
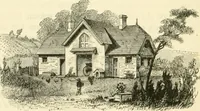
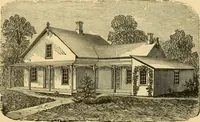
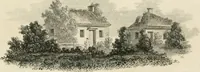
ings d, d, d, d. A current of wind impinging on one or two of the planesc, is deflected in an upward direction by the inclination ofthe plane or planes, and its velocity gradually increased inpassing from the base to the top of the plane, by means ofthe wings, which narrow the space through which… … THE AMERICAN COTTAGE BUILDER. 43 CHAPTER V. THE FARM COTTAGE. The main body of this cottage is in the form of aparalellogram, 34 feet long, including the portico, and ;}2feet wide, having 14-foot posts, 2 feet of which extendsabove the attic floor, sustaining a roof of a 16-foot pitch withthe gable…
Architecture, Domestic
Internet Archive · Public Domain Mark 1.0. Free to use for anything.