The carpenter's assistant : containing a succinct account of Egyptian, Grecian and Roman architecture. Also, a description of the Tuscan, Doric, Ionic, Corinthian and composite orders; together with specifications, practical rules and tables for carpenters, and a glossary of architectural terms. Embellished with upwards of 200 plates of plans, elevations, details, and practical stair-building (1854)
Brown, William, architect, Joy, Lewis E · Boston : Published by Edward Livermore · leaf 169
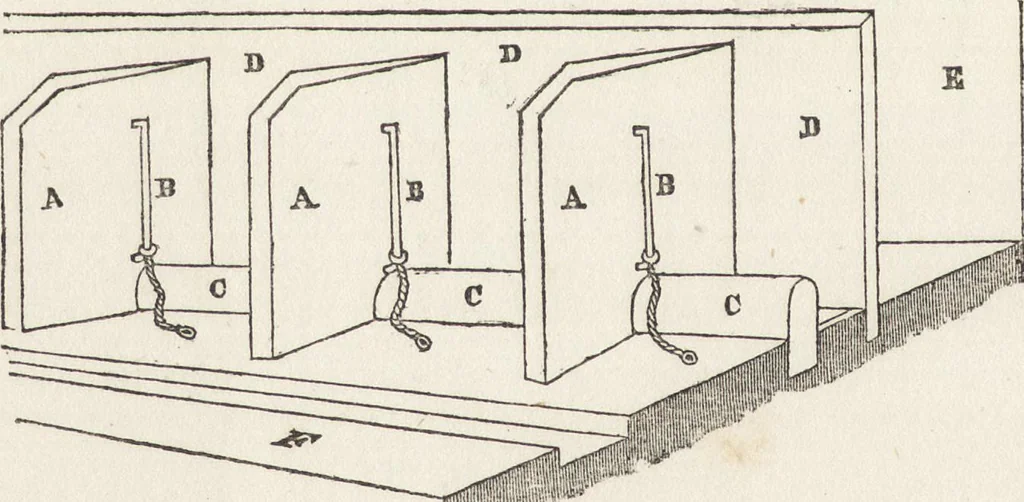
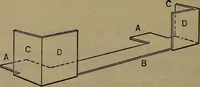
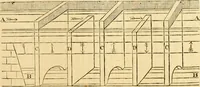
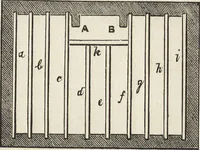
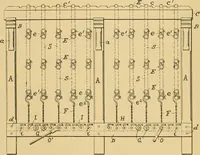
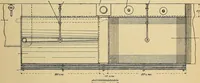
only sixteen feet wide, and the mangeris fitted up to the main barn. Only one passage is made to go into the shutstables at the ends. Stalls are made, seven and one half feet wide, andboarded between, and each ox or cow is tied next to the partition side ofthe stall, which prevents their getting… … W No. 49 shows a plan for the internal arrangement of cattle-sheds, &c, amovable ring and chain being used for confining the animals, a, a, a, par-titions between the animals; b, b, b, the upright iron rods or posts to whichare fixed the rings and chains; c, c, c, the raised edges of the manger…
Carpentry · Architecture
Internet Archive · Getty Research Institute · Public Domain Mark 1.0. Free to use for anything.