The carpenter's assistant : containing a succinct account of Egyptian, Grecian and Roman architecture. Also, a description of the Tuscan, Doric, Ionic, Corinthian and composite orders; together with specifications, practical rules and tables for carpenters, and a glossary of architectural terms. Embellished with upwards of 200 plates of plans, elevations, details, and practical stair-building (1854)
Brown, William, architect, Joy, Lewis E · Boston : Published by Edward Livermore · leaf 185
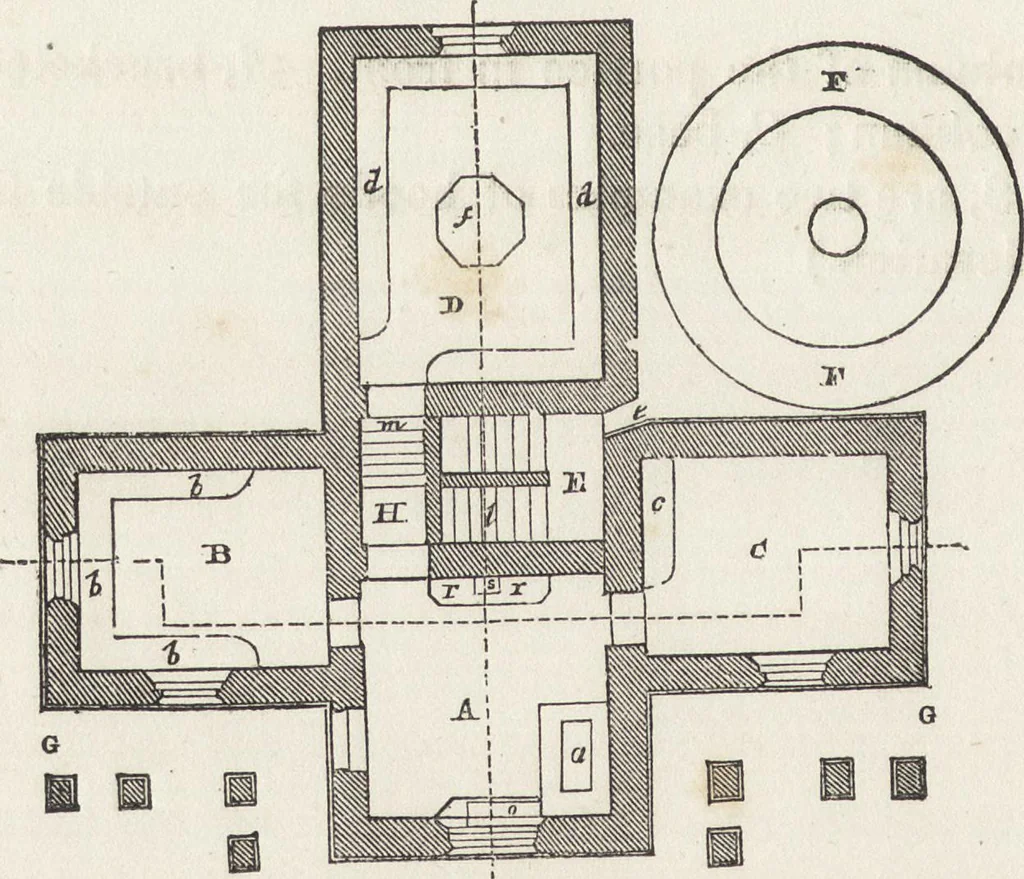
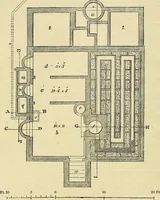
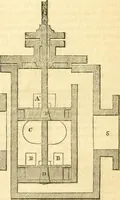
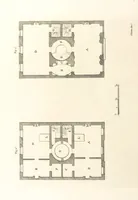
The above front elevation represents a view of a complete dairy, whichmay form a part of the farmers house, or be distinct from it. No. 55. … The ground-plan is shown in No. 55. (a) is the kitchen; (a), steamboiler; (o), sink in the window recess, in which the water can be heated bya steam pipe from the boiler; (s), small sink, communicating with the pigstroughs, in which the whey and other refuse are thrown; (r, r), stonebenches; (e),…
Carpentry · Architecture
Internet Archive · Getty Research Institute · Public Domain Mark 1.0. Free to use for anything.