Inside Out Library · Explore

Bicknell's cottage and villa architecture : containing sixty-six plates of wooden and brick buildings, with details showing plans, elevations, views, sections and details, of low priced, medium and first class cottages, villas, farm houses and country seats : also, specifications for frame and brick dwellings, etc. : drawings to scale (1881)

Bicknell, A. J. (Amos Jackson) · New York : William T. Comstock · leaf 104

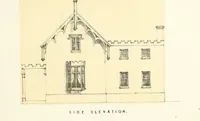
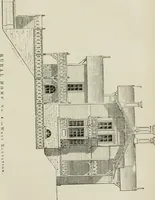
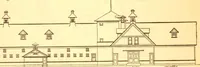
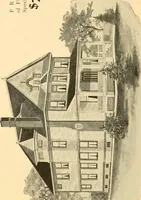
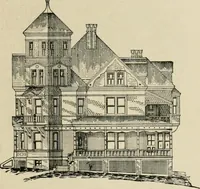
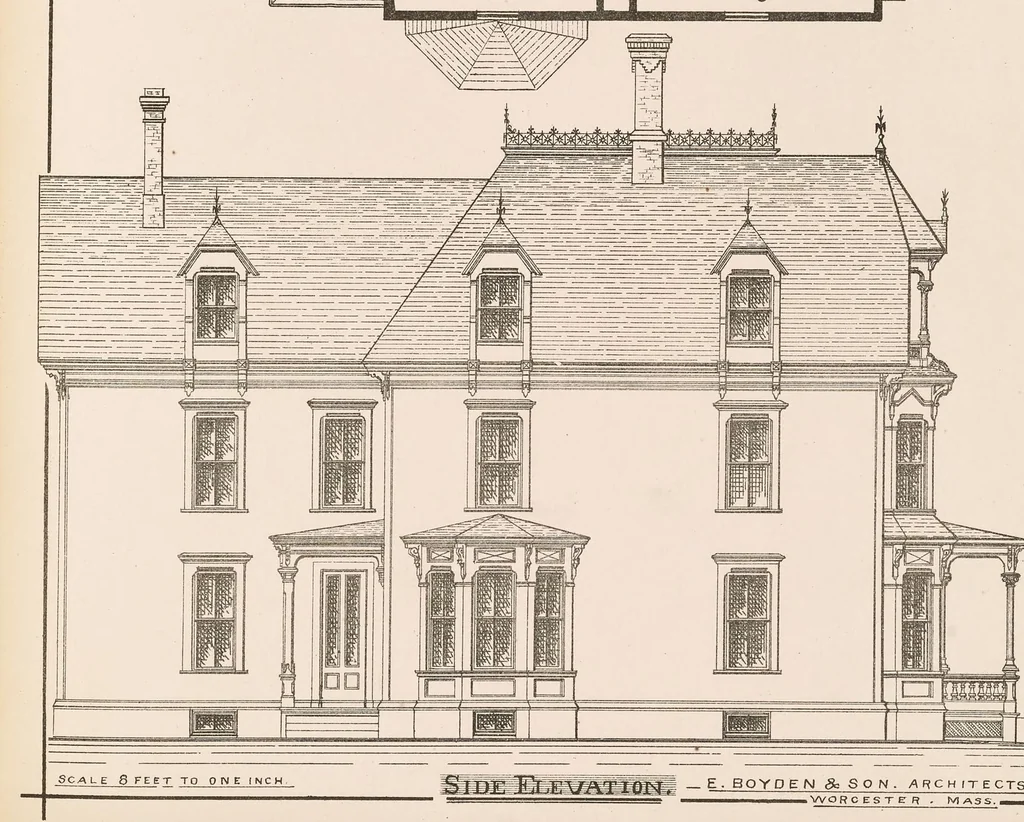
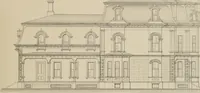
An illustration from Bicknell's cottage and villa architecture : containing sixty-six plates of wooden and brick buildings, with details showing plans, elevations, views, sections and details, of low priced, medium and first class cottages, villas, farm houses and country seats : also, specifications for frame and brick dwellings, etc. : drawings to scale, 1881, leaf 104
DESIGN 24 PLATE 41 DIK 07 ISS ee \ —————— AO EL%D Fo oP PUXO Al Pe SK pet MBSINWHID: US. ! waa=== VOLK, OS/ HaanwHD! 7 | cod (Sed Ly) ‘sod e j itagor9 ae] taso19 sold a es se ae “MSSINWHYO ee | eles i YO 4 — I Wooly DNIM3G r i Se ! igs nee Sy DSS YWaSINWHO 20°F Xa? 27 WHOS AC Sp [eatin ete ep a) WY…
Architecture, Domestic -- Designs and plans · Architecture -- Details · Architecture, Domestic

Internet Archive · Getty Research Institute · Public domain (published before 1931). Free to use for anything.

More pictures from Bicknell's cottage and villa architecture : containing sixty-six plates of wooden and brick buildings, with details showing plans, elevations, views, sections and details, of low priced, medium and first class cottages, villas, farm houses and country seats : also, specifications for frame and brick dwellings, etc. : drawings to scale

More like this