The domestic architecture of England during the Tudor period; illustrated in a series of photographs & measured drawings of country mansions, manor houses and smaller buildings (1911)
Garner, Thomas, -1906 · London, B. T. Batsford · leaf 183
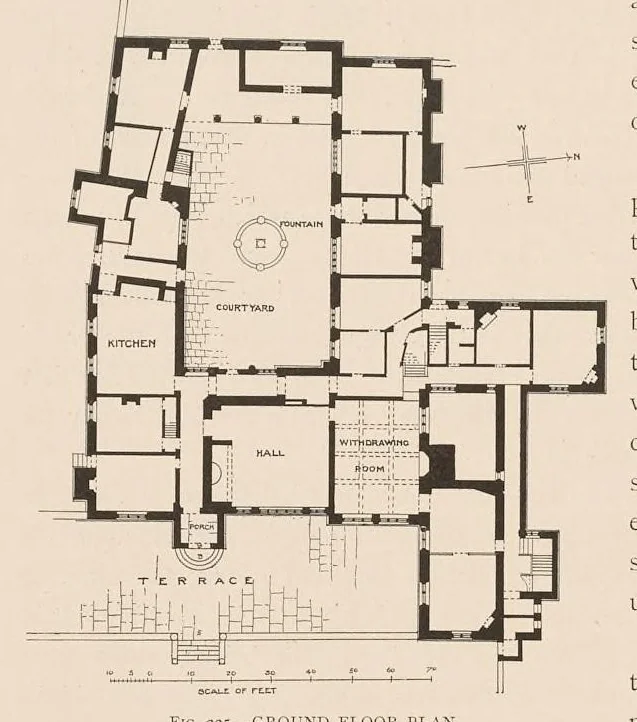
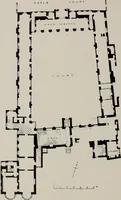
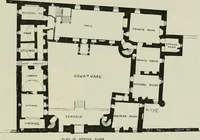
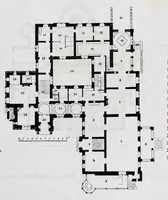
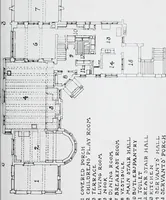
168 WOODSOME HALL, YORKSHIRE. PLATES CIX anp CX. “le It stands in the peaceful township of Farnley Tyas, and although not far removed from the HIS many gabled quadrangular house has suffered comparatively little from latter day alterations. toil and smoke of Huddersfield, is untouched by the… … GROUND FLOOR PLAN paved terrace wit a plan by Mr. J. H. Greaves not unlike that at Borwick Hall (Plate XCIV). It is no longer the dining hall of fifty years earlier with its “screens,” but is shut off from the entrance passage by a wall against which the fireplace is set: it rises through two…
Architecture, Domestic -- England · Great Britain -- History -- Tudors, 1485-1603
Internet Archive · Getty Research Institute · Public domain (published before 1931). Free to use for anything.