The castellated and domestic architecture of Scotland, from the twelfth to the eighteenth century (1887)
MacGibbon, David, d. 1902, Ross, Thomas, 1839-1930 · Edinburgh : D. Douglas · leaf 447
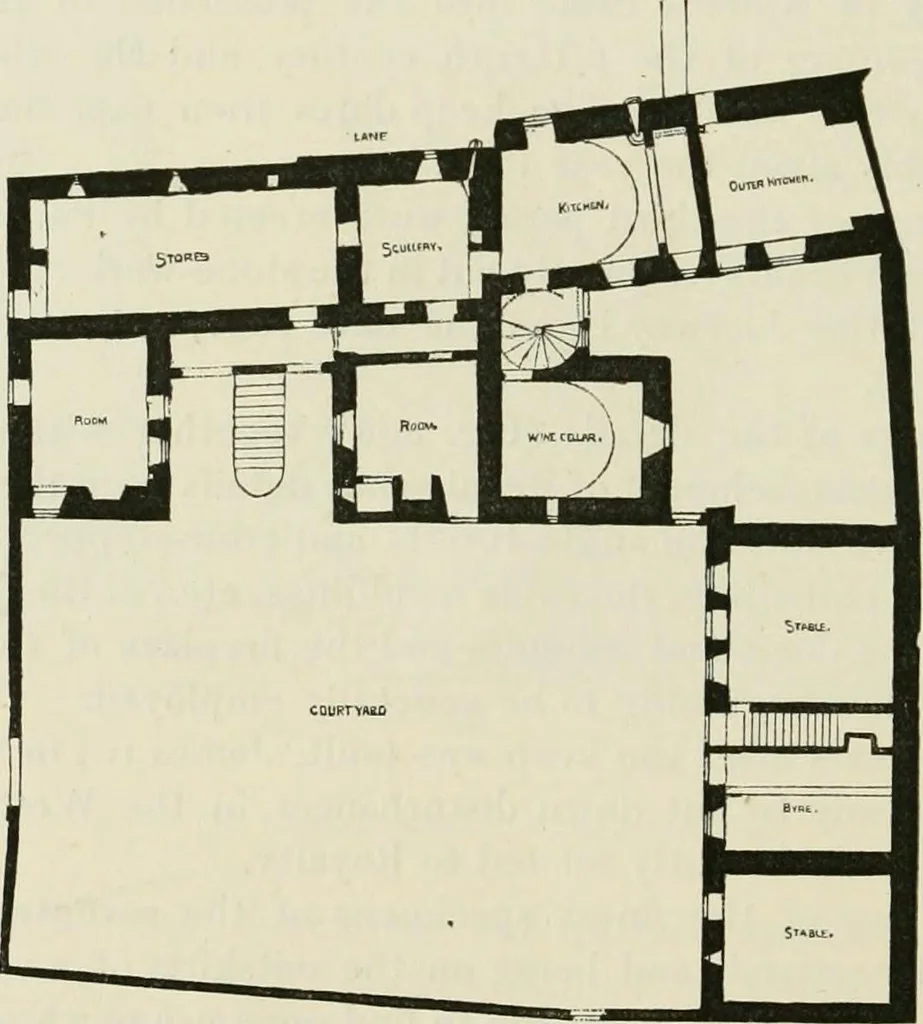
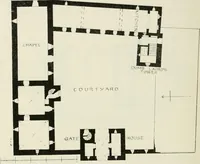
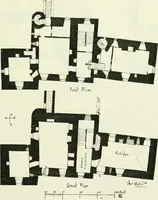
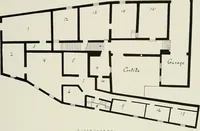
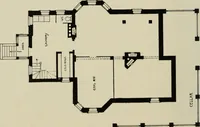
main,besides several other ecclesiastical buildings. The town stands on thesteep sloping bank above the river, and along the narrow level ground atthe bottom. It is now a quiet deserted old place, but contains manyremains of its ancient prosperity. Amongst these the most importantbuilding is The… … 2:?>^ —ut+4+i*4 Fig. 870.—The Palace, Culross. Plan of Ground Floor.■ This house is a good specimen of the town mansion of the period. Ithas a large coin-tyard with carriage entrance from the street (Fig. 870).The ground floor is vaulted and is occupied chiefly with the kitchen anddependencies,…
Architecture · Architecture, Domestic · Castles
Internet Archive · California Digital Library · Public Domain Mark 1.0. Free to use for anything.