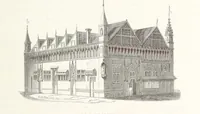
The domestic architecture of England during the Tudor period; illustrated in a series of photographs & measured drawings of country mansions, manor houses and smaller buildings (1911)
Garner, Thomas, -1906 · London, B. T. Batsford · leaf 336
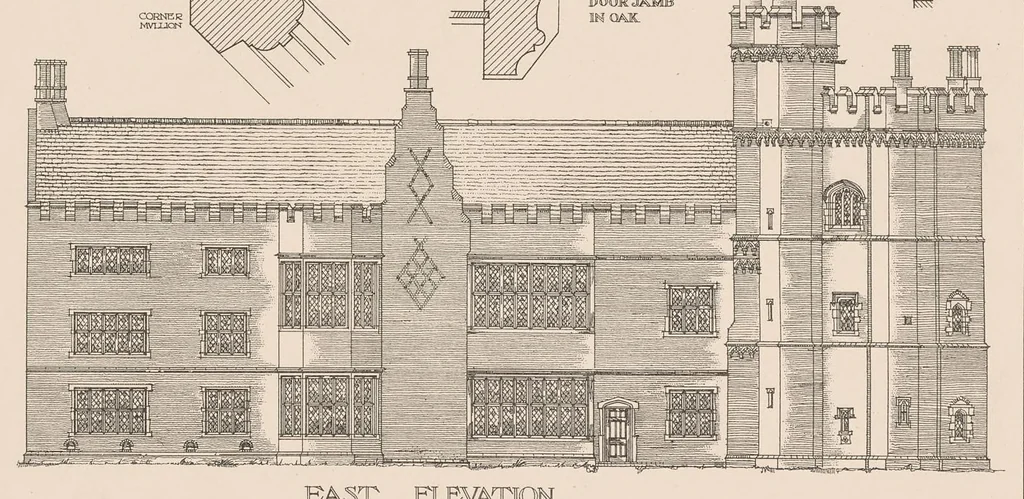
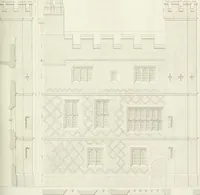
Pirate XXXVIII. K YARD S ley ___ SSE A ENTRANCE HALL | sz, TU COVRTYARD i | \ [ae [she | Q SSW ayy < Ty es a 7 + | E \\\ N |MVLLION: ji Uy : yy Y OAK LATHS SLPPED YW a8 KK Y Yi Yy Y INTO nceoc Ty Yy Yj ‘| 4 \N WA Le Ri, Yyyy Wass JPRESW RIS Yy Y= I § SV CONSTRVCTION OF HALF’TIMBERWORK zl = S SSS… … SCALE OFL¢ELES#P SEP.
Architecture, Domestic -- England · Great Britain -- History -- Tudors, 1485-1603
Internet Archive · Getty Research Institute · Public domain (published before 1931). Free to use for anything.