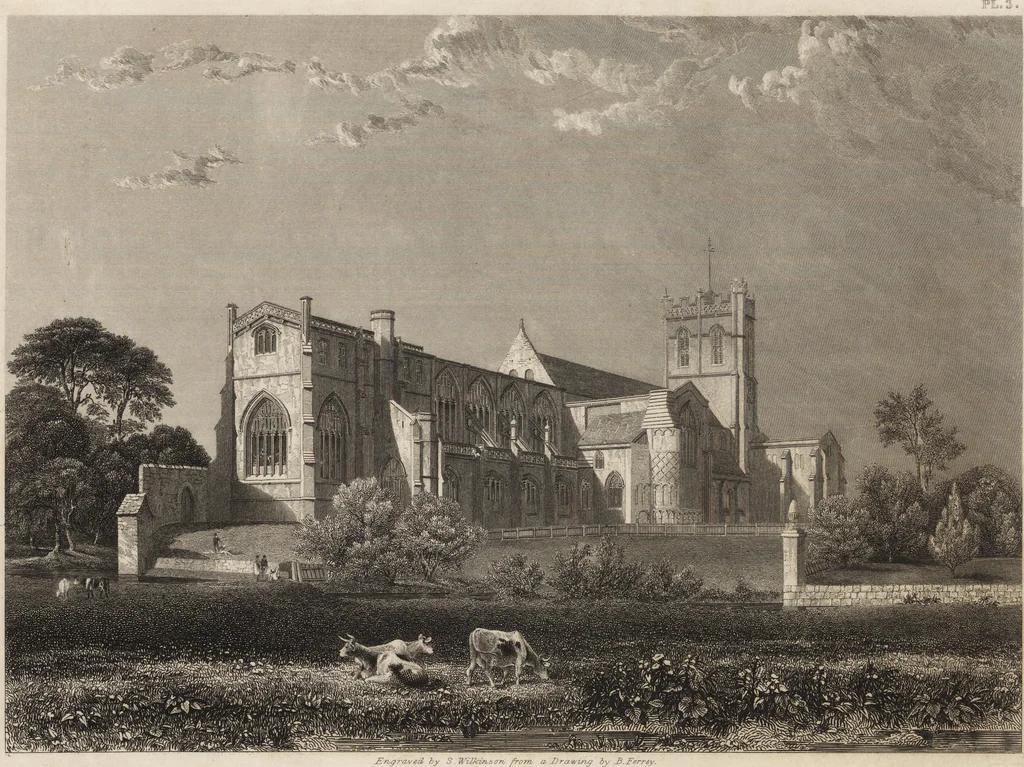
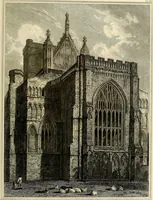
The antiquities of the priory of Christ-church, Hants. : consisting of plans, sections, elevations, details, and perspective views, accompanied by historical and descriptive accounts of the priory church : together with some general particulars of the castle and borough (1834)
Ferrey, Benjamin, 1810-1880, Brayley, E. W. (Edward Wedlake), 1773-1854 · London : Printed for the proprietor, Benjamin Ferrey ..., and sold by J. Weale ..., Calkin and Budd ..., J. Williams ..., C. Tucker and Son, Hants. · leaf 56
now be distinguished.—In theTransverse Section across the Nave, Plate XVI., the west end of the interior is shewn, includingthe terminations of the aisles, the great west-window and doorway, together with the exterior of theporch, and of the upper part of the tower: an outline of the font is also… … rd . 0-10
Christ Church Priory (Christchurch) · Church architecture
Internet Archive · Getty Research Institute · Public Domain Mark 1.0. Free to use for anything.