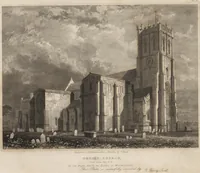
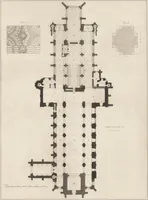
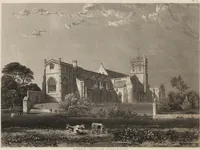
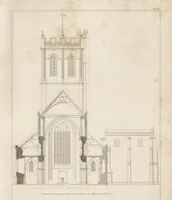
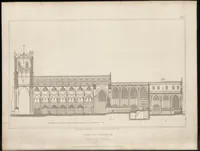
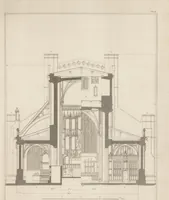
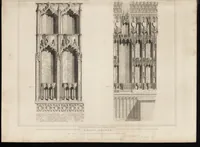
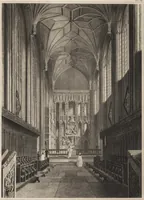
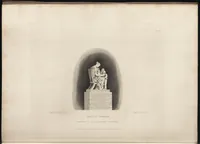
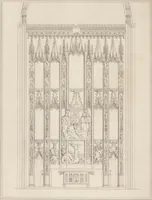
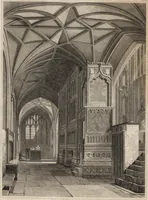
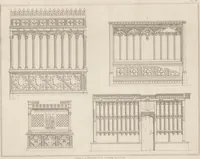
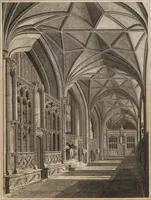
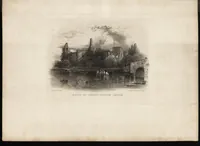
The antiquities of the priory of Christ-church, Hants. : consisting of plans, sections, elevations, details, and perspective views, accompanied by historical and descriptive accounts of the priory church : together with some general particulars of the castle and borough
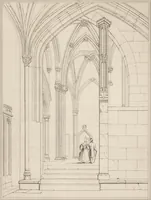
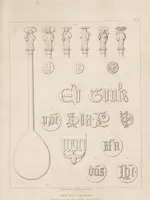
An 1834 London architectural monograph on Christchurch Priory in Hampshire, drawn by the young architect Benjamin Ferrey with historical text by Edward Wedlake Brayley, issued to subscribers among antiquaries and church architects. The plates combine measured ground plans, longitudinal sections, elevations and large-scale details of Norman arcading, vaulting and carved screenwork with shaded perspective interiors, offering designers precise line drawings of Romanesque and Gothic ornament plus ready-made scale bars and lettering.