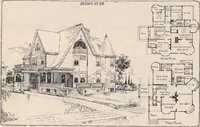
Artistic dwellings : giving views, floor plans and estimates of cost of many house and cottage designs, costing from $600 up, designed and selected with especial reference to economy in building and convenience of arrangement (1893)
Allen, Frank P, Dean Printing and Publishing, printer · Grand Rapids, Mich. : Published by Frank P. Allen · leaf 42
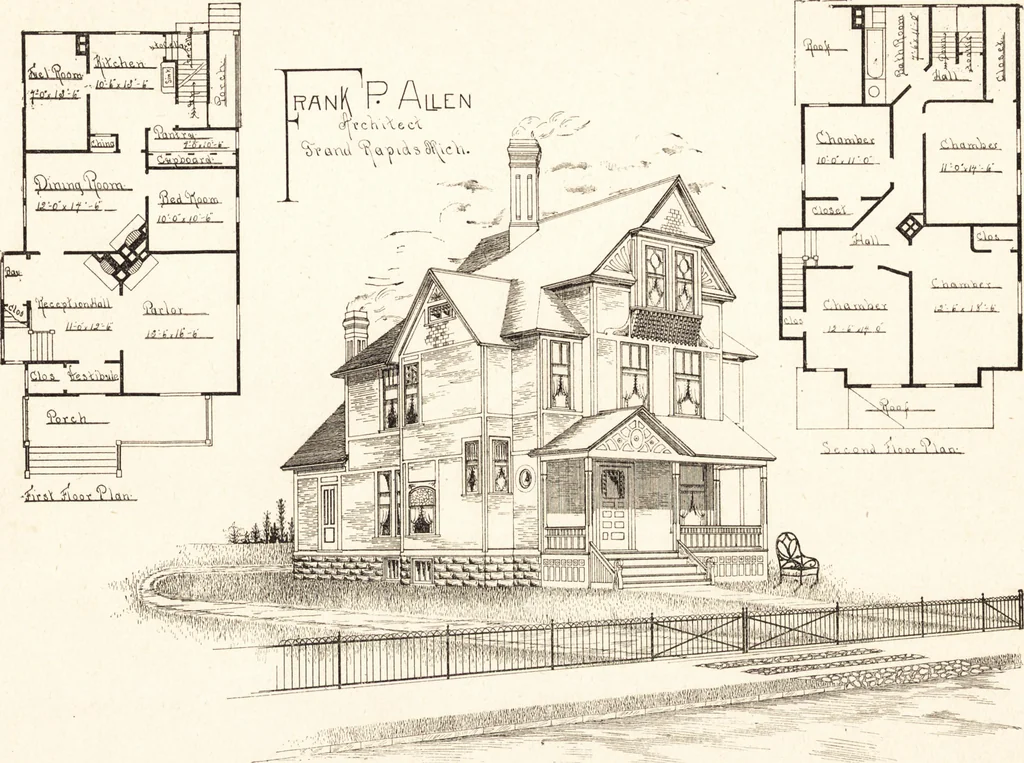
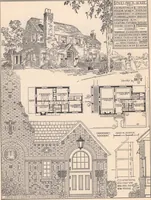
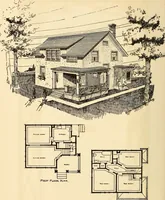
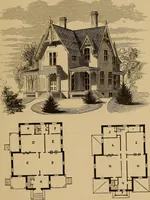
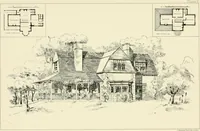
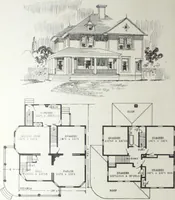
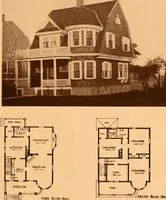
om. A feature of this design is the large central chimney allowing the use of three grates, one each in Parlor, Reception Halland Dining Room. The Reception Hall, Parlor, Dining Room and Bed Room are finished in Hard Wood ; Balance of the house Pine trim. Estimate of cost, not including plumbing,… … DESIGN No. 22.39 Design No. 23. FRAME TWO-STORY Cottage. Width, 29 feet 6 inches; length, 47 feet 6 inches. Height of stories—first, 9 feet; second,8 feet. Stone foundation ; Cellar with earth shelves up to and including chimney; first story sided, second story shingled,roof shingled. This is a new…
Architecture, Domestic · Dwellings
Internet Archive · Getty Research Institute · Public Domain Mark 1.0. Free to use for anything.