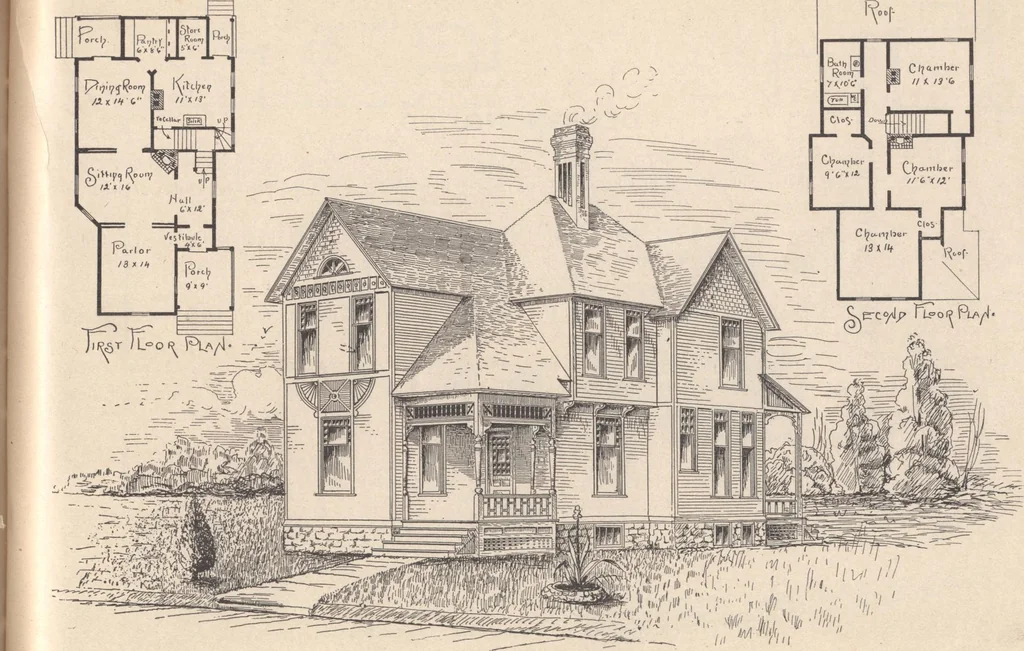
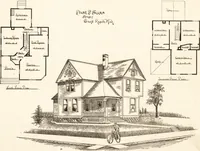
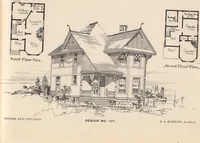
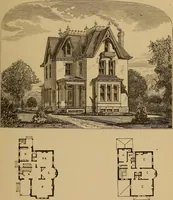
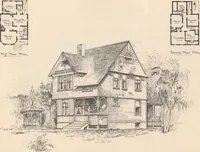
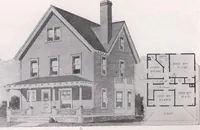
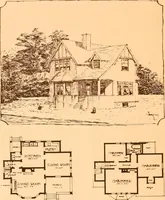
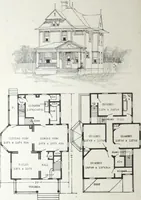
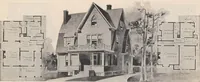
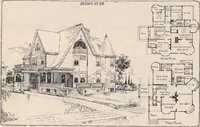
pen stairs and rear stairsbuHt m store room off from kitchen. This would change chamber arrangement very slightly in landing of rear stairsDining room porch could be changed into conservatory opening from dining room. Estimate cost as here shown, $1,600 to $2,000. See price list for cost of full… … HOUSES AND COTTAGES. DESIGN NO. 92. D. S. HOPKINS, Architect. DESIGN NO. 29. pRAME two-story cottage, rather attractive. Size, 26x41 feet. Height of stories: First, 9 feet 6 inches; second 8 feet6 mches; cellar under center part of building 7 feet deep. Stone foundation. Exterior sides clapboarded,…
Architecture, Domestic · Designs and plans
Internet Archive · Building Technology Heritage Library · Public Domain Mark 1.0. Free to use for anything.