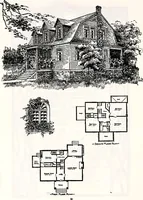
Artistic dwellings : giving views, floor plans and estimates of cost of many house and cottage designs, costing from $600 up, designed and selected with especial reference to economy in building and convenience of arrangement (1893)
Allen, Frank P, Dean Printing and Publishing, printer · Grand Rapids, Mich. : Published by Frank P. Allen · leaf 46
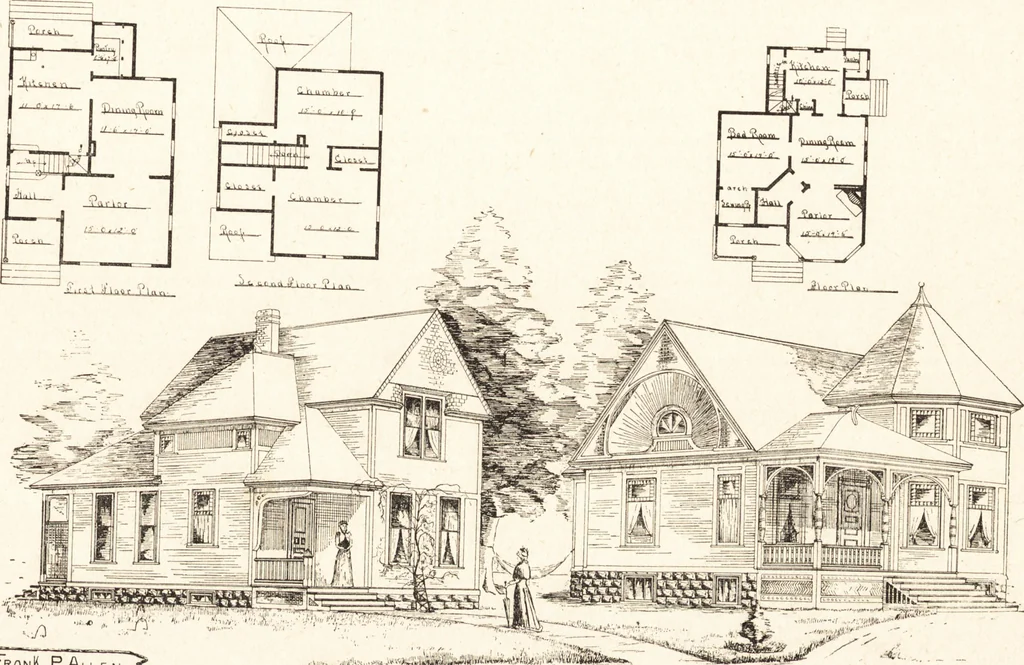
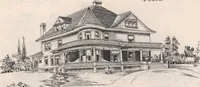
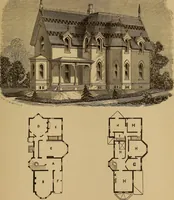
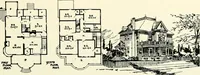
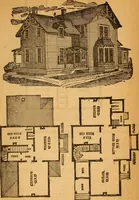
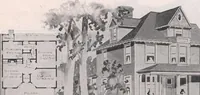
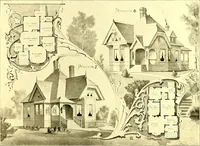
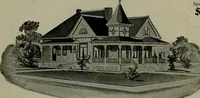
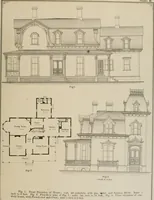
elves; outside walls sided, roof shingled.This is a very popular design for a one story Cottage, and has been adopted a number of times with slight modifications. ACCOnnODATIONS. The fioor plan has Hall, Cellar and Attic Stairs, Pantry, China Closet and Sewing Room ; Parlor, 15 feet x 14 feet… … E FranK PAllTn^ ^ , ,v:^,_,sji!a^.,>a;v^>;!i;trfP^ reViAi Grf(Xt^dS\ay;db Sk,cV. ^■.-■rr. ^r .r- rt^.M—T^vi^^s DESIGN No. 24. DESIGN No. 25. 43 Design No. 27. FRAME TWO-STORY and attic Residence. Width. 34 feet; length, 54 feet, including Porch. Height of Stories—First, 10 feet,second. 9…
Architecture, Domestic · Dwellings
Internet Archive · Getty Research Institute · Public Domain Mark 1.0. Free to use for anything.