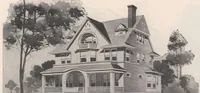
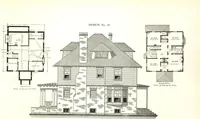
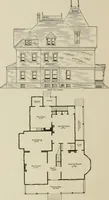
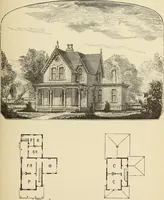
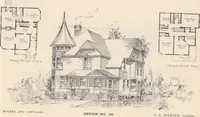
Artistic dwellings : giving views, floor plans and estimates of cost of many house and cottage designs, costing from $600 up, designed and selected with especial reference to economy in building and convenience of arrangement (1893)
Allen, Frank P, Dean Printing and Publishing, printer · Grand Rapids, Mich. : Published by Frank P. Allen · leaf 96
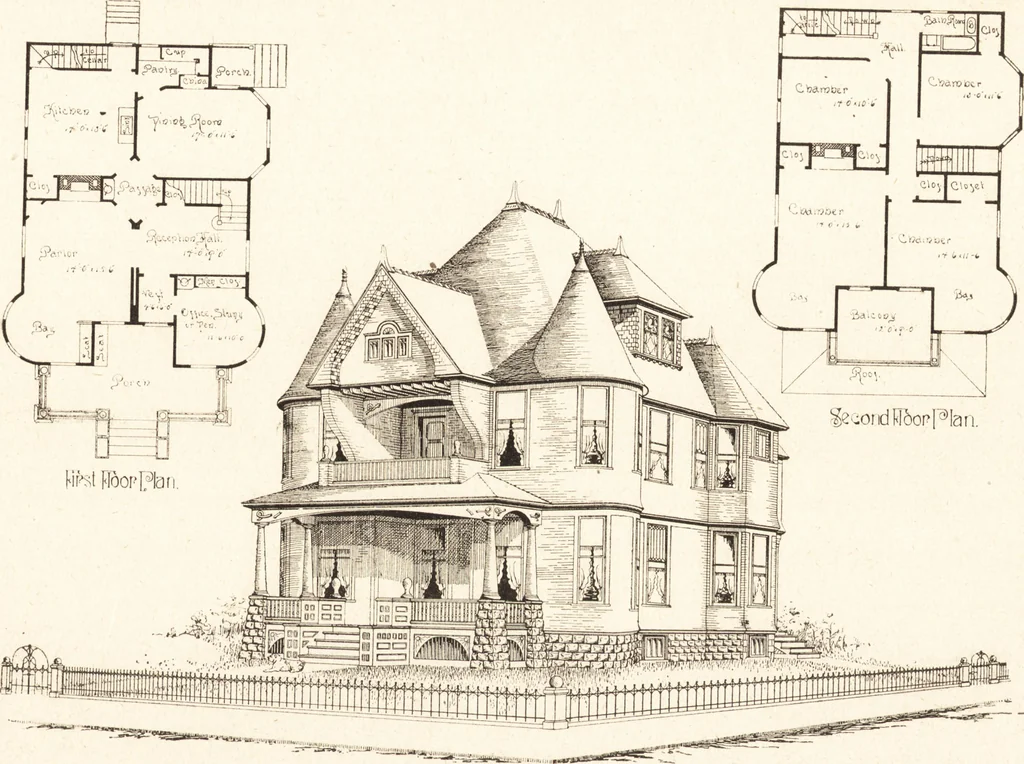
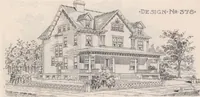
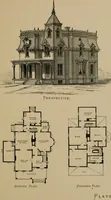
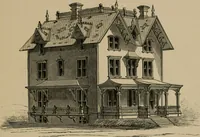
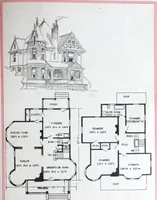
all. Attention is especially called to the family Chamber in second story being provided with an openfire and opening on to the large covered balcony; it is pleasant and cheerful in either winter or summer. The interior finish in the principal rooms in first story and the two front chambers in… … DESIGN No. 66.93 Designs Nos. 67 and 68. F Issued Jan. i, 1803. EXPLANATORY NOTES. RAME one and one-half story Cottage. Width, 26 feet; length, 31 feet. Stone foundation 2 feet above grade; Cellar underfront part of house about 12 feet x 14 feet. First story sided, second story and roof shingled.…
Architecture, Domestic · Dwellings
Internet Archive · Getty Research Institute · Public Domain Mark 1.0. Free to use for anything.