Guaranteed building plans with interior views and details : a standard collection of new, original and artistic designs of cottages, bungalows, residences and flats of frame, brick, cement, plaster, concrete blocks, hollow tile, stucco, etc. and farm buildings of all descriptions together with interior and exterior details and interior views arranged and described by William A. Radford. (1915)
Radford, William A., 1865- · Radford Architectural Company, New York · leaf 117
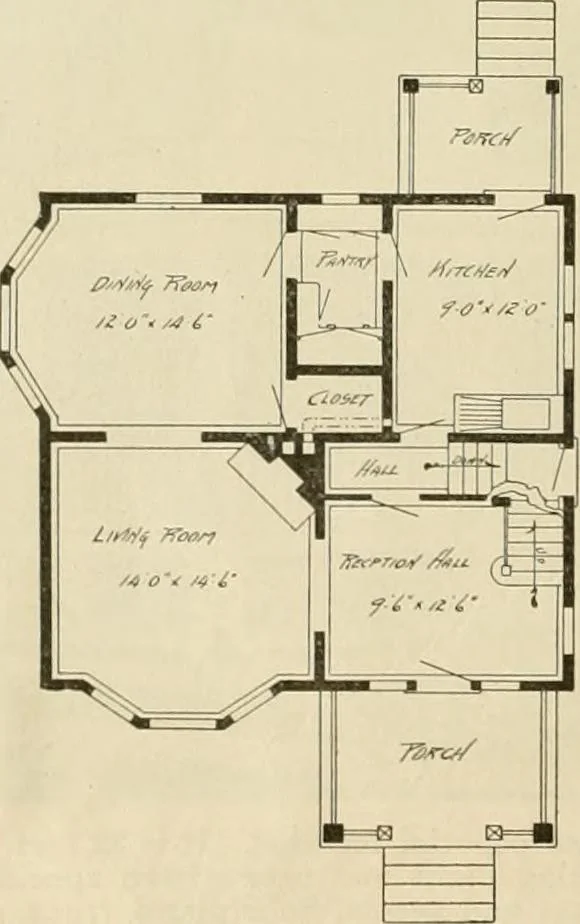
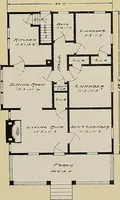
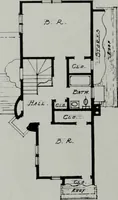
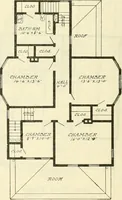
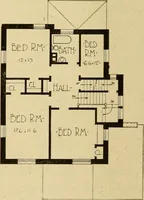
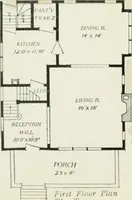
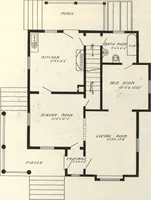
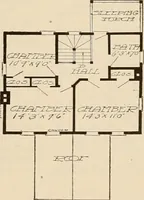
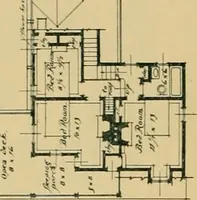
ratively small house,only 28 feet wide by 26 feet deep, but itcontains seven rooms and a large recep-tion hall, and the rooms are comfortable,both in size and proportion. It will be noticed that no space iswasted in halls or stairway. The hall upstairs is merely big enough to ac-commodate the doors… … as economically as this. Every cubicfoot enclosed costs just so much money.The waste room in a house costs justthe same as room that is valuable. The side entrance to the cellar andkitchen is a great convenience and itsaves tracking dirt into the kitchen.
Architecture, Domestic -- Designs and plans · Animal housing -- Designs and plans · Trade catalogs -- Architecture, Domestic -- Designs and plans
Internet Archive · Winterthur Library · Public Domain Mark 1.0. Free to use for anything.