W.F. Barlow, Jr. (Brockton, Mass.) · The Company · leaf 27
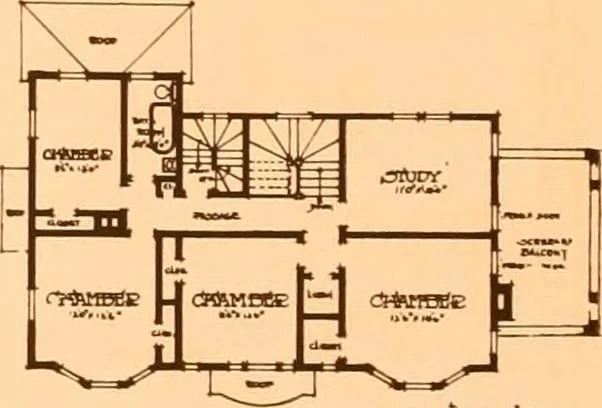
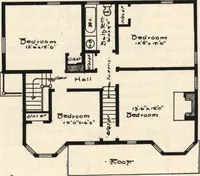
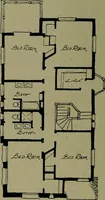
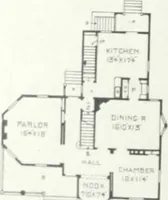
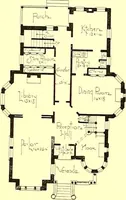
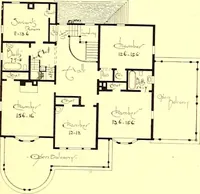
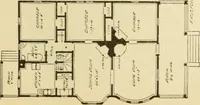
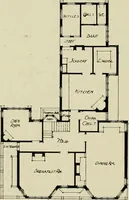
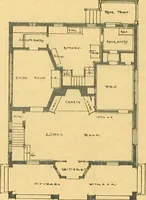
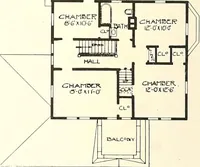
TIBOT icOE AA.-- … ^aSCO^lp 4uoB t»I No. 318 Colonial house of nine rooms, two fireplaces, down-stairs toilet, butlerspantry, space in attic for two extra rooms, large piazza and balcony. Cementstucco walls, shingle roof. Steam heat, gas and electric lights. Cost, $6,200.Leaving off second story balcony, and putting…
Architecture, Domestic -- Designs and plans
Internet Archive · Winterthur Library · Public Domain Mark 1.0. Free to use for anything.