Guaranteed building plans with interior views and details : a standard collection of new, original and artistic designs of cottages, bungalows, residences and flats of frame, brick, cement, plaster, concrete blocks, hollow tile, stucco, etc. and farm buildings of all descriptions together with interior and exterior details and interior views arranged and described by William A. Radford. (1915)
Radford, William A., 1865- · Radford Architectural Company, New York · leaf 117
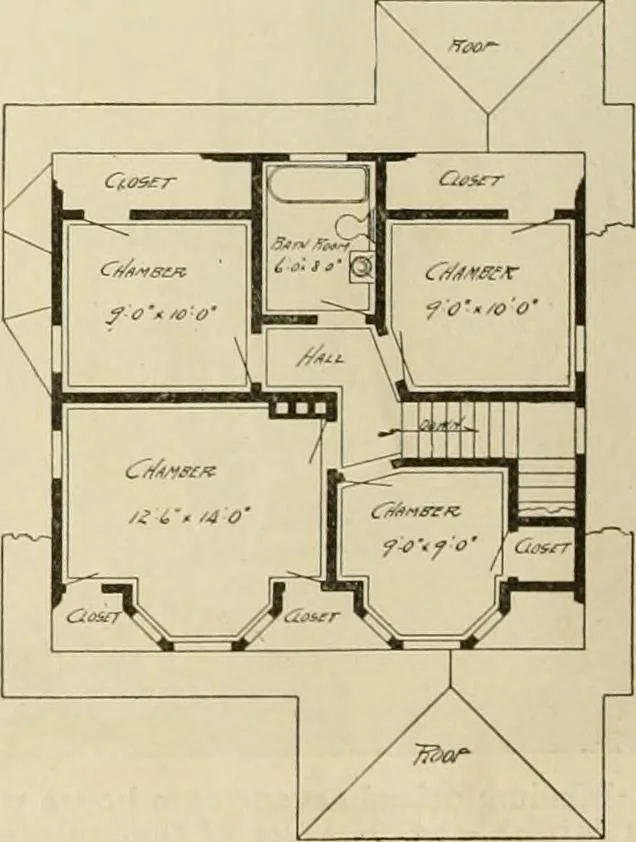
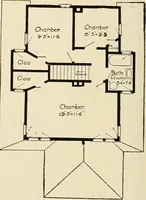
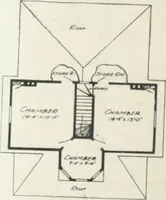
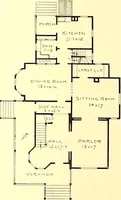
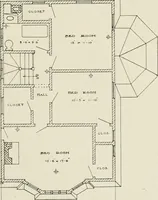
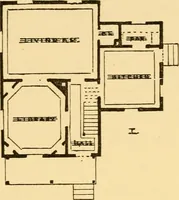
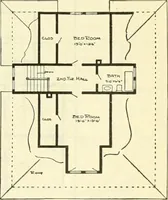
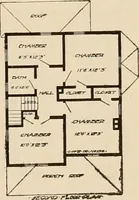
as economically as this. Every cubicfoot enclosed costs just so much money.The waste room in a house costs justthe same as room that is valuable. The side entrance to the cellar andkitchen is a great convenience and itsaves tracking dirt into the kitchen. … First Floor Plan. Second Floor Plan. Arrangement of House, Size 28 by 26 feet. GUARANTEED BUILDING PLANS 115 Neat Six-Room Story-and-a-half Cottage A pleasant little dwelling that will gonicely on a narrow lot is illustrated. Itis just about as simple and free fromcomplicated features, that run up…
Architecture, Domestic -- Designs and plans · Animal housing -- Designs and plans · Trade catalogs -- Architecture, Domestic -- Designs and plans
Internet Archive · Winterthur Library · Public Domain Mark 1.0. Free to use for anything.