How to read plans and take off bills of materials. (1917)
William A. Radford · Radford Architectural Company · leaf 23
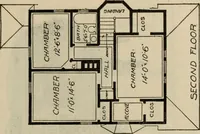
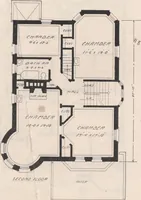
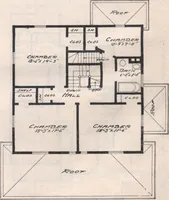
Fig. 53—First floor plan. Fig. 54—Second floor plan. Arrangement of economical eight-room house (design No. 6554). Size 26 by 36 feet 6 inches. HOW TO READ PLANS 25 CHAPTER VIII. FRAME AND MASONRY WALLS—STANDARD SYMBOLS In the descriptions of the previous illustrationswere explained the method of…
Building materials, house plans · House contruction · Lumber
Internet Archive · Building Technology Heritage Library · Public Domain Mark 1.0. Free to use for anything.
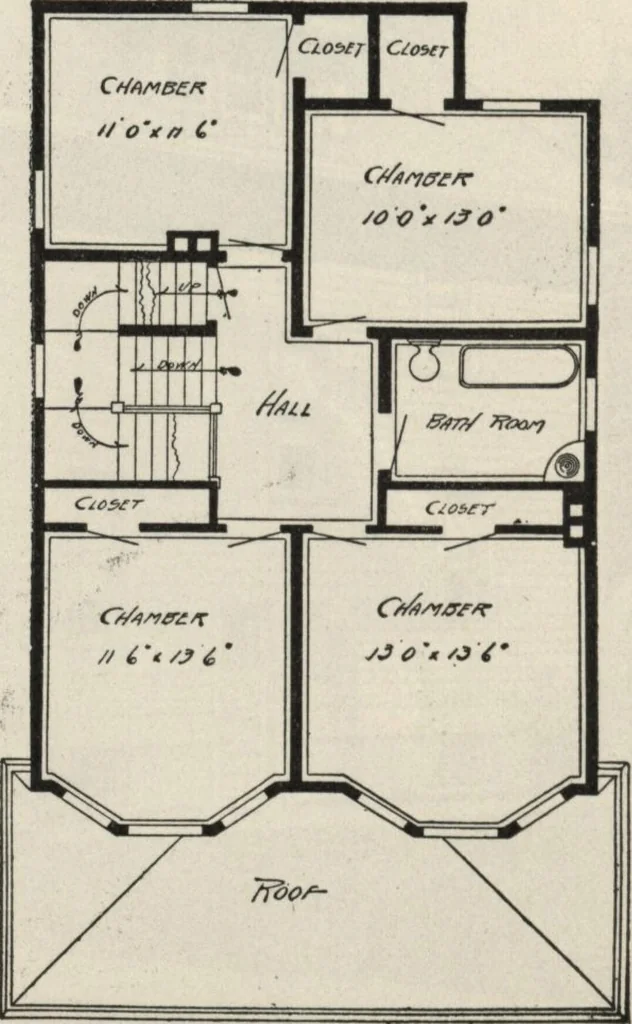
![An illustration from Bicknell's village builder. Elevations and plans for cottages, villas, suburban residences, farm houses [etc.] also exterior and interior details for public and private buildings, with approved forms of contracts and specifications. Containing fifty-five plates drawn to scale (1872)](https://img.insideoutlibrary.com/img/200/ia-bicknellsvillage00bick-92-74.webp)