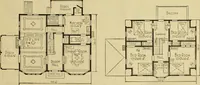
Guaranteed building plans with interior views and details : a standard collection of new, original and artistic designs of cottages, bungalows, residences and flats of frame, brick, cement, plaster, concrete blocks, hollow tile, stucco, etc. and farm buildings of all descriptions together with interior and exterior details and interior views arranged and described by William A. Radford. (1915)
Radford, William A., 1865- · Radford Architectural Company, New York · leaf 119
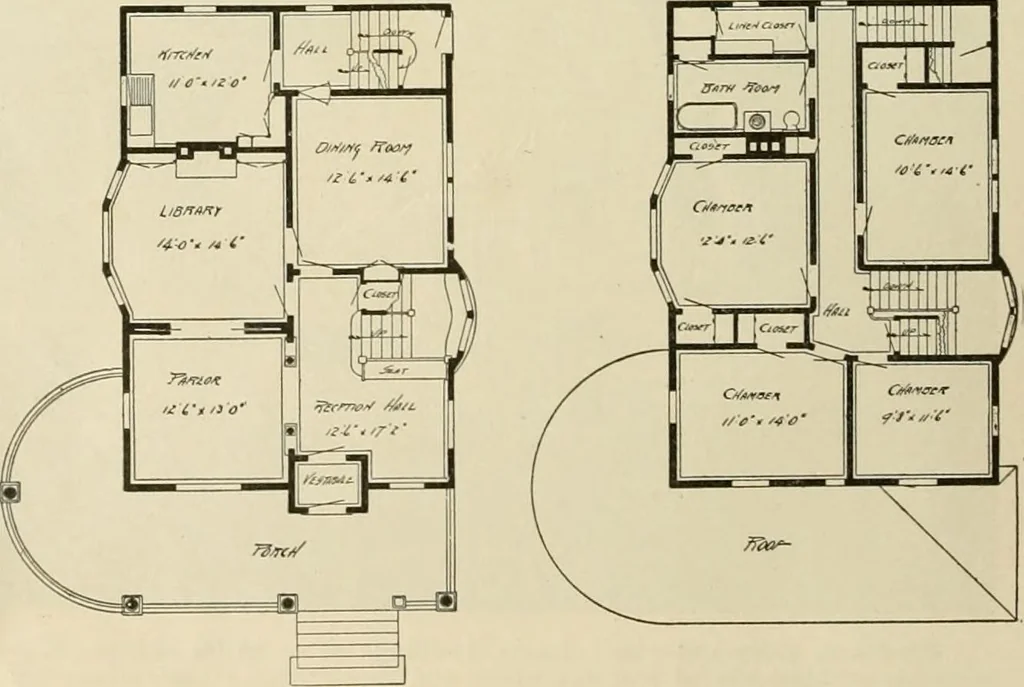
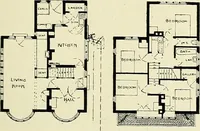
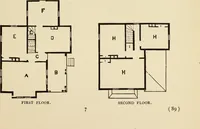
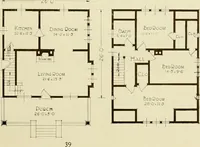
ary arrangementsis especially good. The grouping of the reception hall,parlor and library are well intended to facilitate home comfort when the fam-ily is alone, or to make the three roomspractically into one when the coming ofa few friends makes more room neces-sary. A pleasing effect is produced… … First Floor Plan Second Floor Plan Arrangement of House, size 27 by 40 feet. GUARANTEED BUILDING PLANS 117 Six-Room Summer Bungalow Tins design shows a frame con-struction, stucco finish, six-room bun-galow that is very attractive in finishand appearance. While this plan is strictly a bunga-low in…
Architecture, Domestic -- Designs and plans · Animal housing -- Designs and plans · Trade catalogs -- Architecture, Domestic -- Designs and plans
Internet Archive · Winterthur Library · Public Domain Mark 1.0. Free to use for anything.