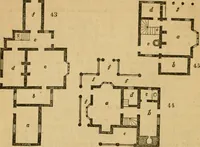
Hobbs's architecture: containing designs and ground plans for villas, cottages and other edifices, both suburban and rural, adapted to the United States. With rules for criticism, and introduction (1876)
Hobbs, Isaac H., and son, Philadelphia · Philadelphia, J. B. Lippincott & co. · leaf 186
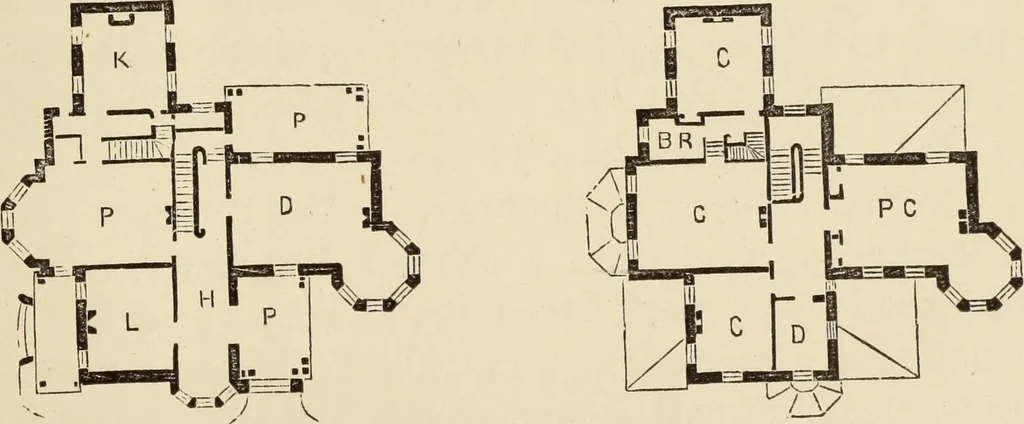
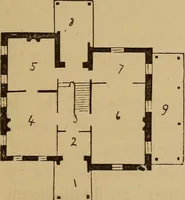
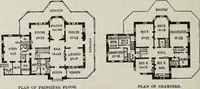
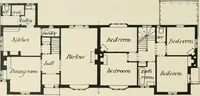
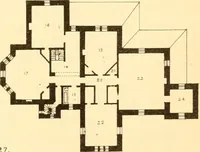
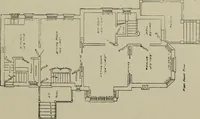
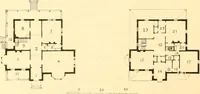
FIRST FLOOR. SECOND FLOOR. (i8i) DESIGN LXXXI. GOTHIC SUBURBAN RESIDENCE. This building was designed and built for RichardBrown, Esq., Youngstown, Ohio. It cost $33,000.The superstructure is of bricks, rubbed down, paintedand sanded. The dressings, cornice, and base ofhouse, is of cream-colored…
Architecture, Domestic
Internet Archive · Getty Research Institute · Public Domain Mark 1.0. Free to use for anything.