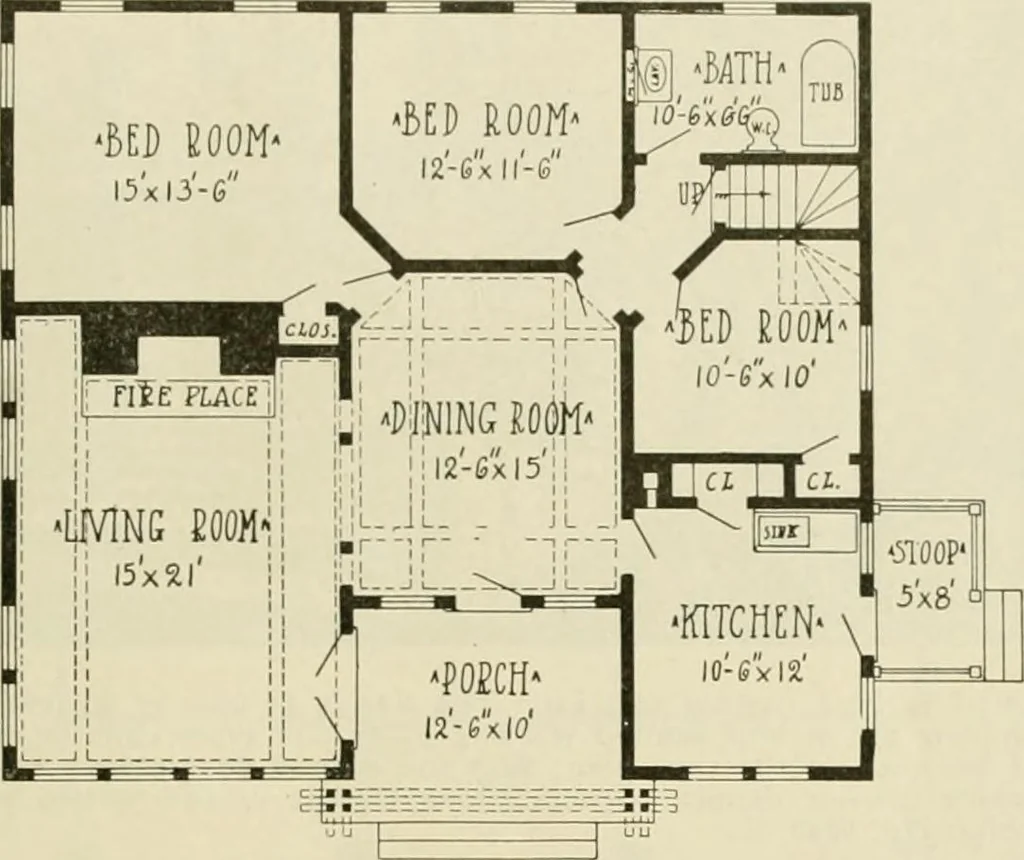
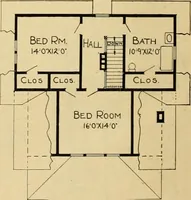
Guaranteed building plans with interior views and details : a standard collection of new, original and artistic designs of cottages, bungalows, residences and flats of frame, brick, cement, plaster, concrete blocks, hollow tile, stucco, etc. and farm buildings of all descriptions together with interior and exterior details and interior views arranged and described by William A. Radford. (1915)
Radford, William A., 1865- · Radford Architectural Company, New York · leaf 120
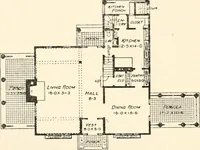
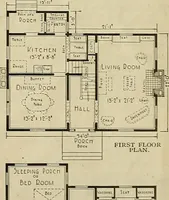
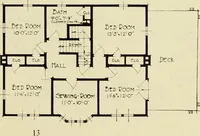
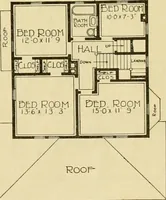
any other kind of fire.The only fireplace furni-ture necessary are a pairof andirons and a set offire irons, consisting of poker, shovel and tongs and a suitablestandard to hold them. The open fireis the attraction. The lircplacc trim-mings should be very plain and simple. Xo fireplace should be… … Floor Plan of Summer Bungalow. Size, 40 by 36 feet. wide cornice to give it a .summeryeffect. In this case, the cornice issupported by brackets which are use-ful as well as attractive. In a house as compact as this, withso many rooms, the clothes-closetproposition is a difficult one. How-ever,…
Architecture, Domestic -- Designs and plans · Animal housing -- Designs and plans · Trade catalogs -- Architecture, Domestic -- Designs and plans
Internet Archive · Winterthur Library · Public Domain Mark 1.0. Free to use for anything.