The Dutch colonial house; its origin, design, modern plan and construction; illustrated with photographs of old examples and American adaptations of the style (1913)
Embury, Aymar, 1880- · New York, McBride, Nast & company · leaf 131
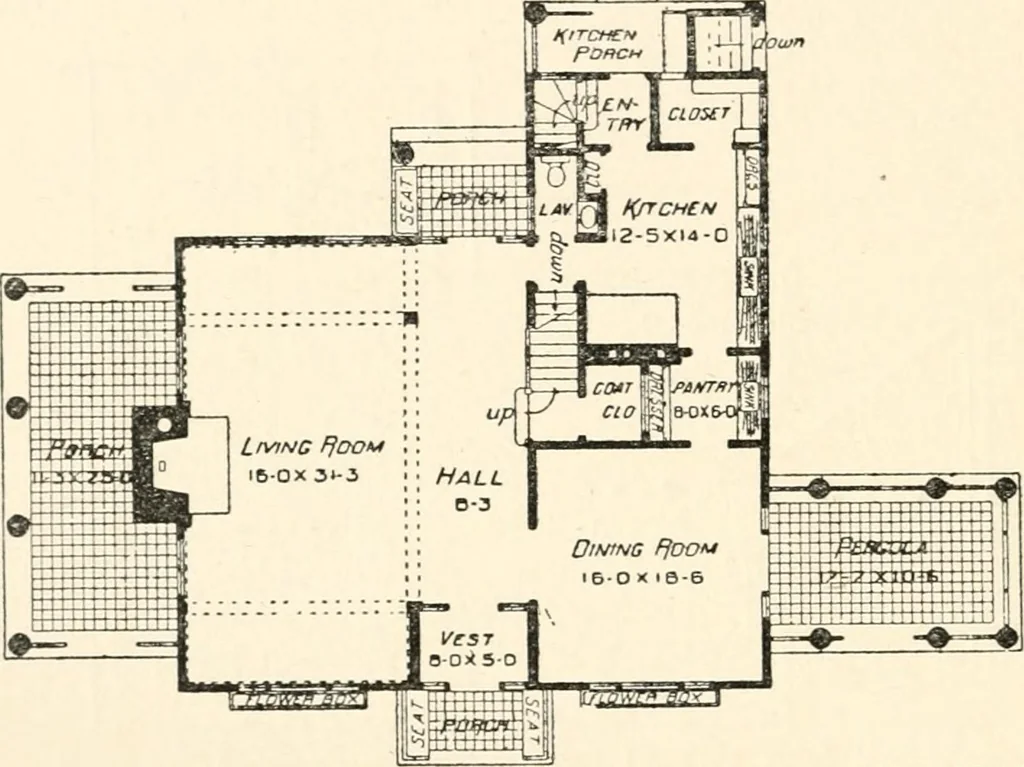
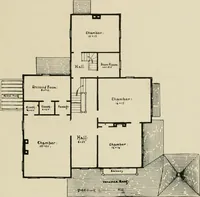
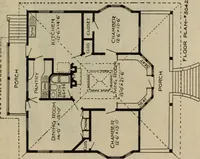
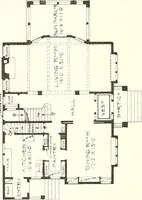
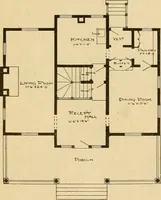
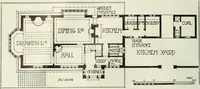
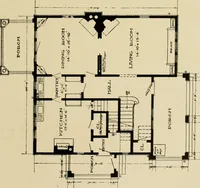
room, and, if re-quired, a servants room could be put on the third floor.The back stairs, which are a feature of this plan, couldproperly be eliminated in a house of this small size. 68 THE DUTCH COLONIAL HOUSE The house at Kensington has a very unusual type of plan,wliich will appeal strongly to… … Forman & Light, architectsFirst floor plan of a house at Kensington, L. I. any partition. This opening up of the living-room and halltogether gives of course a sense of space otherwise not tobe obtained in so small a house. It has certain disadvan-tages in the inability of the hostess to…
Architecture, Domestic · Architecture, Colonial
Internet Archive · New York Public Library · Public Domain Mark 1.0. Free to use for anything.