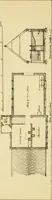
Guaranteed building plans with interior views and details : a standard collection of new, original and artistic designs of cottages, bungalows, residences and flats of frame, brick, cement, plaster, concrete blocks, hollow tile, stucco, etc. and farm buildings of all descriptions together with interior and exterior details and interior views arranged and described by William A. Radford. (1915)
Radford, William A., 1865- · Radford Architectural Company, New York · leaf 121
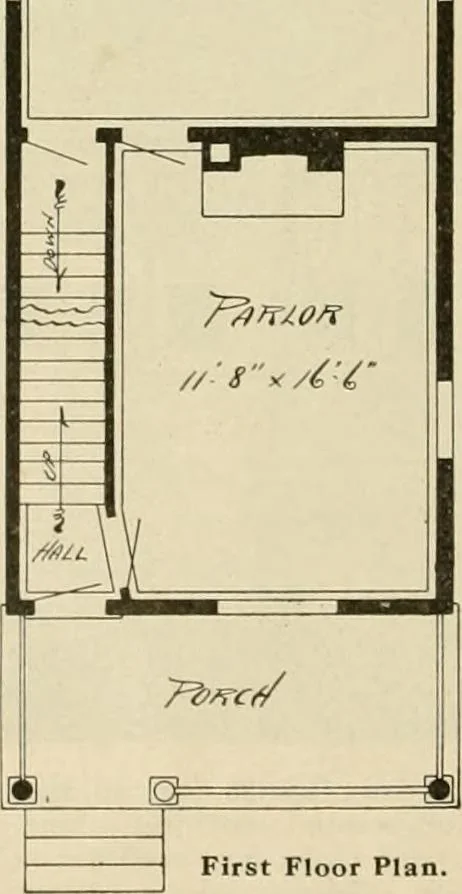
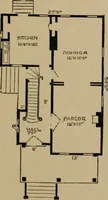
to lightthe stairway. What would otherwise bea dark liallway is then pleasantly lighted. One reason for making a house sonarrow is to get light on both sides,even when it is placed on a 30-foot lot.Few city lots are narrower than 30 feet,which would leave 12 feet for light. Onereason for the…
Architecture, Domestic -- Designs and plans · Animal housing -- Designs and plans · Trade catalogs -- Architecture, Domestic -- Designs and plans
Internet Archive · Winterthur Library · Public Domain Mark 1.0. Free to use for anything.