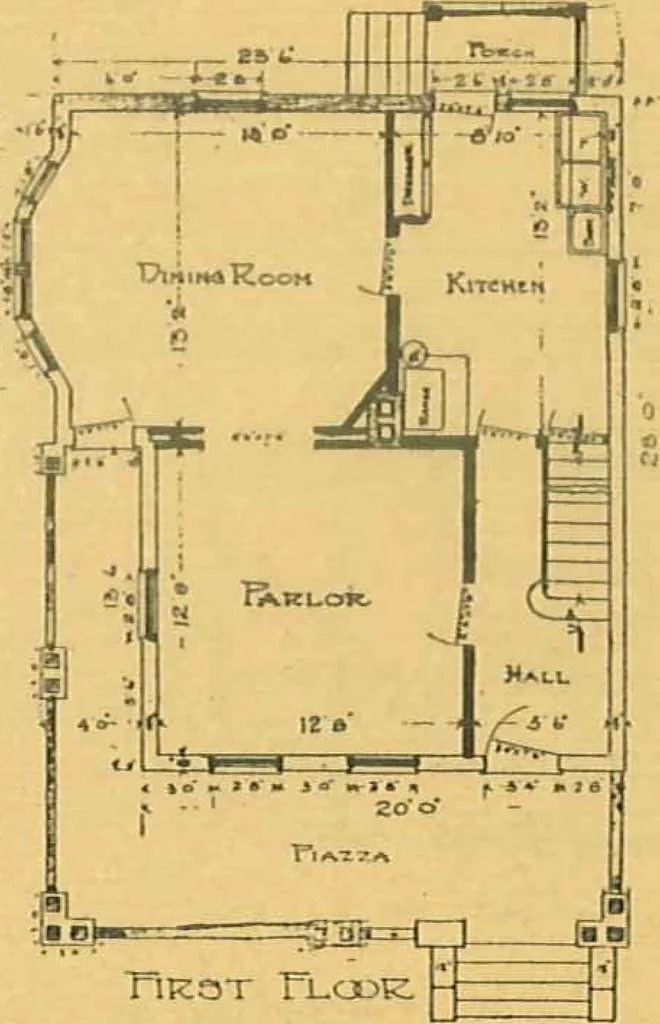
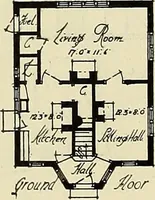
painted red; window sashes paintedwhite, all outside window frames andwood painted light green. Floors in first,second and attic North Carolina pine No.1; trim throughout chestnut, finished nat-ural. Plastering Roof and metal work.. Hardware Electric wiring Painting and staining.Miscellaneous… … SPECIFICATIONS. Outside walls cast of concrete mono-lithic construction, reinforced lintels overlarge openings, cellar floor, and all out-side steps, piazza railings and columnssolid concrete; cellar walls 10 inchesthick, first and second floor walls 8
Architecture, Domestic · Designs and plans · Concrete
Internet Archive · Building Technology Heritage Library · Public Domain Mark 1.0. Free to use for anything.