Guaranteed building plans with interior views and details : a standard collection of new, original and artistic designs of cottages, bungalows, residences and flats of frame, brick, cement, plaster, concrete blocks, hollow tile, stucco, etc. and farm buildings of all descriptions together with interior and exterior details and interior views arranged and described by William A. Radford. (1915)
Radford, William A., 1865- · Radford Architectural Company, New York · leaf 125
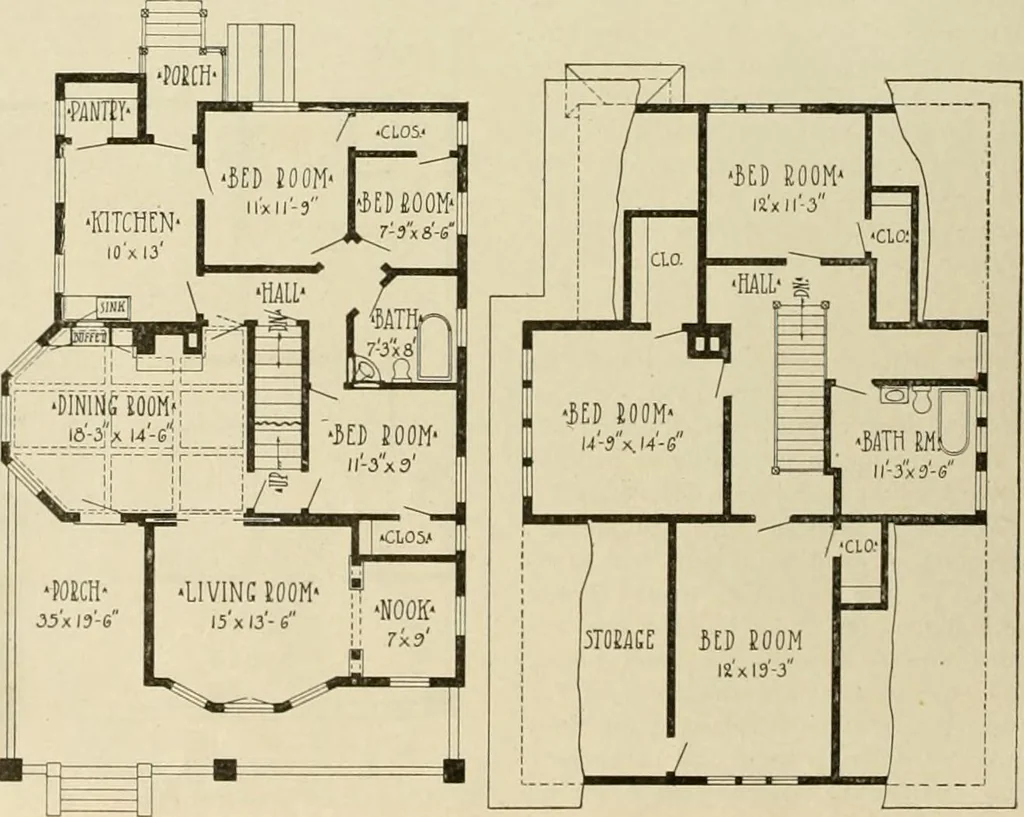
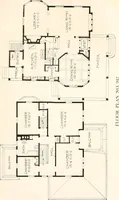
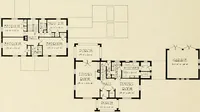
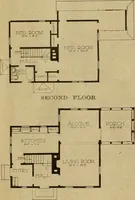
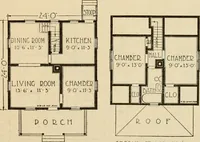
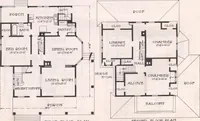
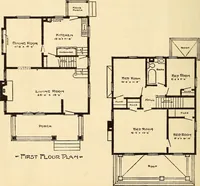
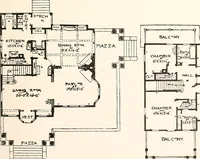
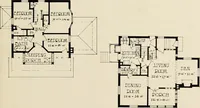
m, and a suite of two bed- rooms having a common closet. On upper floor is another bathroomopening off hallway around staircase,which gives access also to three bed-rooms. Off front bedroom is a spa-cious storeroom. Each of the sixbedrooms has closet accommodation. and the closets on the ground… … First-Floor Plan Second-Floor Plan Nine-Room Cement Stucco Bungalow; Size, Over All, 35 Feet bv I, Feef. GUARANTEED BUILDING PLANS 123 Six-Room Bungalow A six room cottage with agood attic is illustrated inthis design. The size is 37feet C inches by 42 feet. Owing to the shape, it di-vides nicely…
Architecture, Domestic -- Designs and plans · Animal housing -- Designs and plans · Trade catalogs -- Architecture, Domestic -- Designs and plans
Internet Archive · Winterthur Library · Public Domain Mark 1.0. Free to use for anything.