Plan book of Harris homes : book number seventy six (1920)
Harris Brothers Company (Chicago, Ill.) · The Company · leaf 56
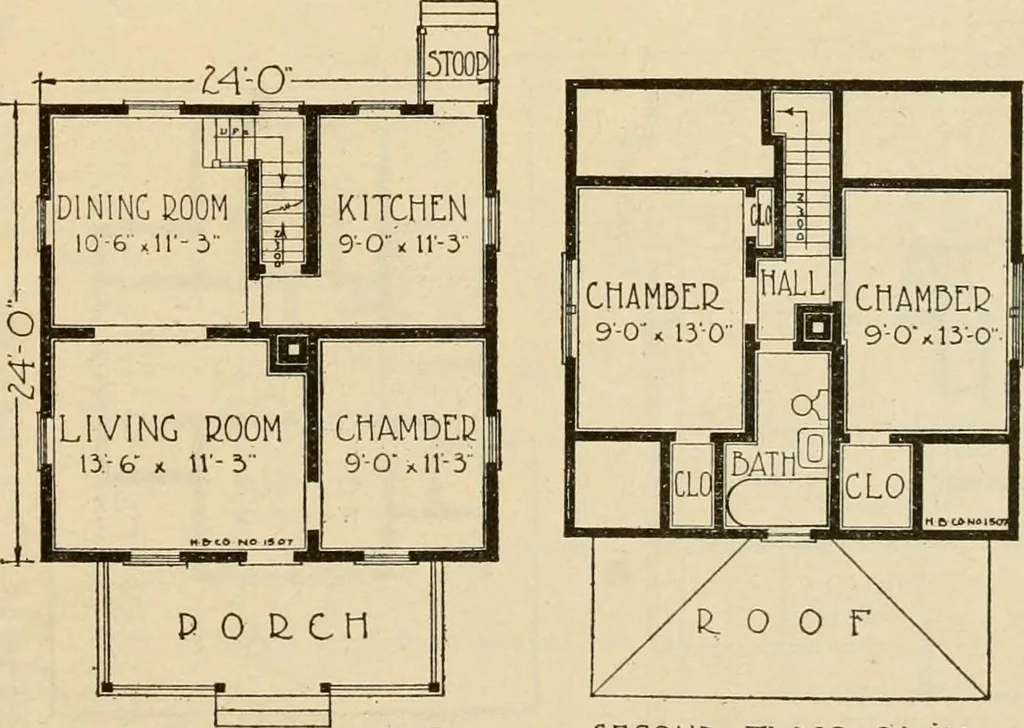
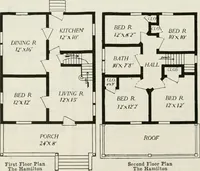
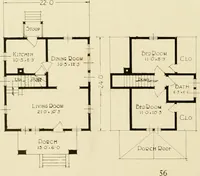
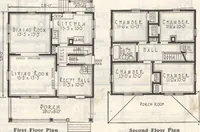
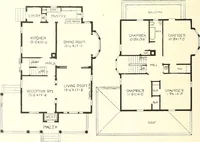
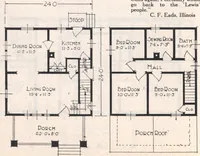
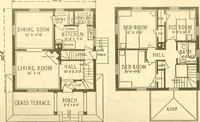
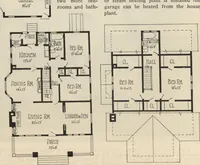
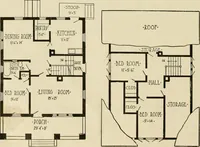
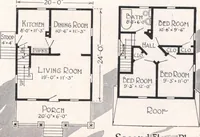
design can be built withmaterial, Ready Cut The Harris Way. The interior is designed in a simple, convenient arrangement for genuinehome comfort. The firstfloor has four rooms ofgood size; the second floortwo chambers and bathwith ample light andproper ventilation.Plenty of closet spaceproperly… … FIE5T FLOOR PLAM 5CC0ND rLOOH PLAH. HARRIS BROTHERS COMPANY, 35th and Iron Streets, CHICAGO, ILLINOIS Page 55
Architecture, Domestic -- Designs and plans · Trade catalogs -- Architecture, Domestic -- Designs and plans
Internet Archive · Winterthur Library · Public Domain Mark 1.0. Free to use for anything.