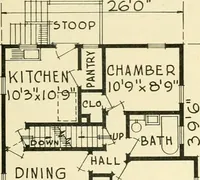
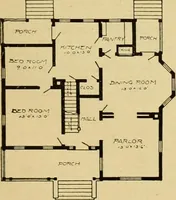
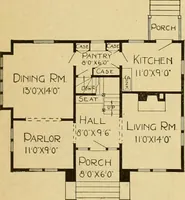
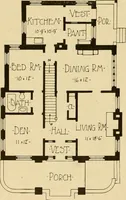
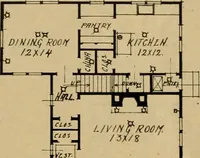
Guaranteed building plans with interior views and details : a standard collection of new, original and artistic designs of cottages, bungalows, residences and flats of frame, brick, cement, plaster, concrete blocks, hollow tile, stucco, etc. and farm buildings of all descriptions together with interior and exterior details and interior views arranged and described by William A. Radford. (1915)
Radford, William A., 1865- · Radford Architectural Company, New York · leaf 130
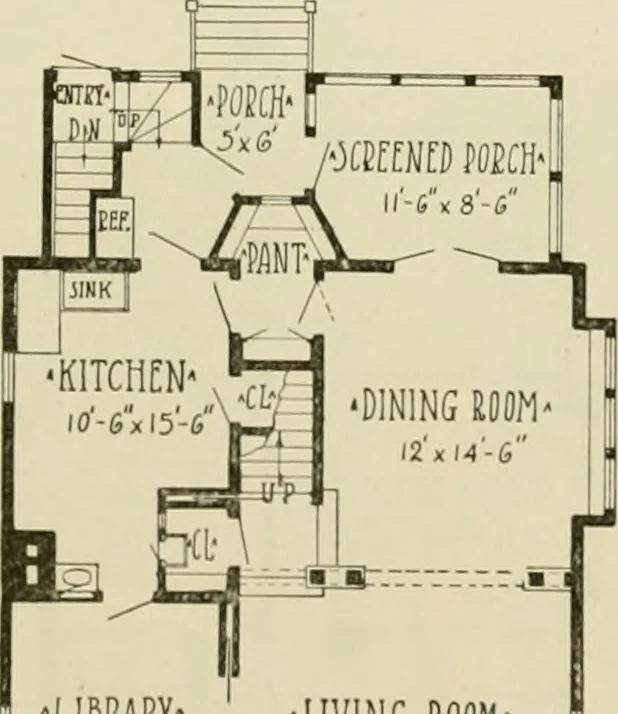
h of the house. Twelve feet of thisporch was covered into a screened sum-mer dining room, which was made tocormect with both kitchen and main din-ing room. A grade entrance to the cellar andkitchen is provided in the far corner ofthe hack veranda for the delivery of ice. Upstairs there are three… … LIMAEY- -LIVING lOm- it
Architecture, Domestic -- Designs and plans · Animal housing -- Designs and plans · Trade catalogs -- Architecture, Domestic -- Designs and plans
Internet Archive · Winterthur Library · Public Domain Mark 1.0. Free to use for anything.