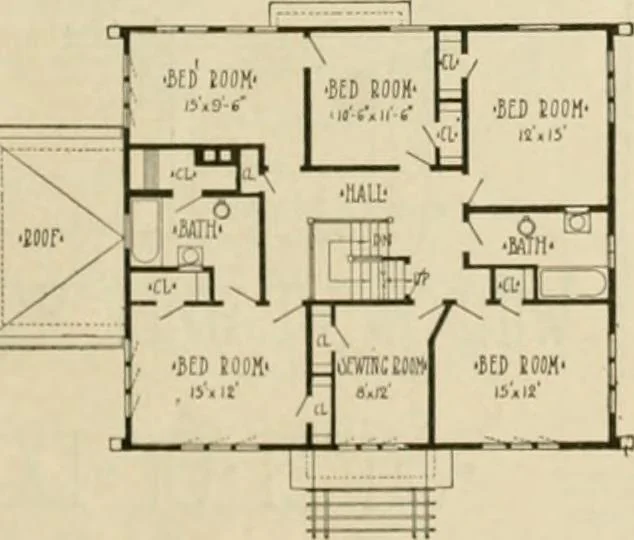
Guaranteed building plans with interior views and details : a standard collection of new, original and artistic designs of cottages, bungalows, residences and flats of frame, brick, cement, plaster, concrete blocks, hollow tile, stucco, etc. and farm buildings of all descriptions together with interior and exterior details and interior views arranged and described by William A. Radford. (1915)
Radford, William A., 1865- · Radford Architectural Company, New York · leaf 16
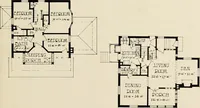
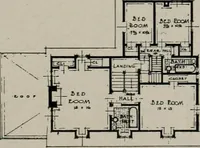
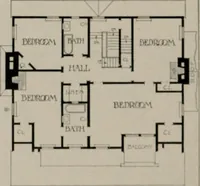
m MOM L - TSF … First Floor Ihin. Second IMoor Plan. Arrangement of House, Size 42 by 36 ft. 6 in. For Interior and Construction Details of this House see Next Three Pages wliich men imagine they are entitledto. There is a great advantage in case-ment windows for a buijt-in loggia.They close as tight as a door…
Architecture, Domestic -- Designs and plans · Animal housing -- Designs and plans · Trade catalogs -- Architecture, Domestic -- Designs and plans
Internet Archive · Winterthur Library · Public Domain Mark 1.0. Free to use for anything.