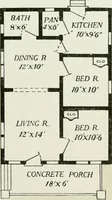
Guaranteed building plans with interior views and details : a standard collection of new, original and artistic designs of cottages, bungalows, residences and flats of frame, brick, cement, plaster, concrete blocks, hollow tile, stucco, etc. and farm buildings of all descriptions together with interior and exterior details and interior views arranged and described by William A. Radford. (1915)
Radford, William A., 1865- · Radford Architectural Company, New York · leaf 167
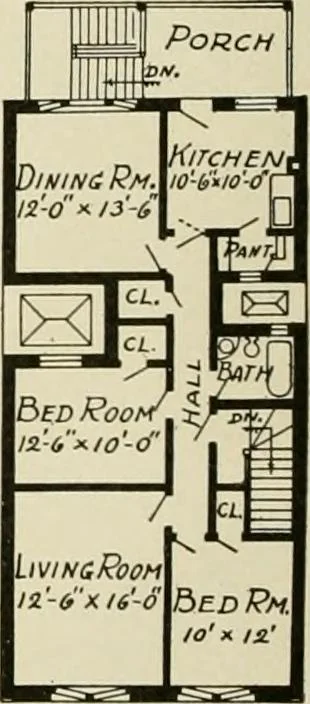
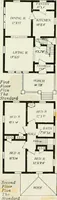
only a curtain in frontto secure privacy. A good plan is to shingle the roofand sides and to lay a heavy grade ofprepared canvas on the floor. This roof-ing and deck canvas is waterproof, sostrong that it may be walked on freely,comes in width of 30 and 36 inches, islapped an inch and a half when… … Main Floor Second Floor Neat store building with living rooms above. The front is ornamented with stock terra cotta work,furnish complete set of blue-prints and typewritten specifications for $15.00. Ask for Design No. 4009 H. We can height, and has entrance from thestore room. The second floor is…
Architecture, Domestic -- Designs and plans · Animal housing -- Designs and plans · Trade catalogs -- Architecture, Domestic -- Designs and plans
Internet Archive · Winterthur Library · Public Domain Mark 1.0. Free to use for anything.