Sears, Roebuck and Company · [Chicago, Ill.?] : Sears, Roebuck · leaf 62
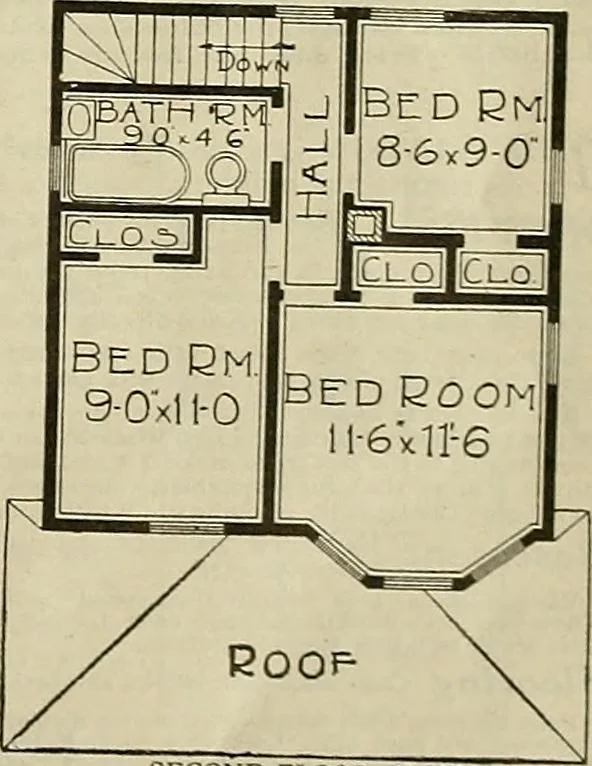
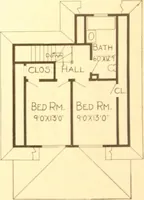
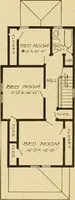
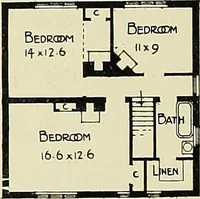
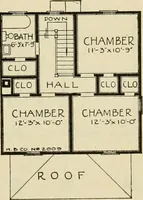
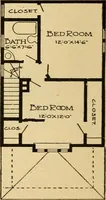
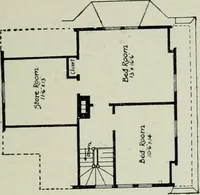
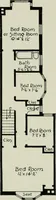
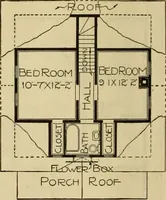
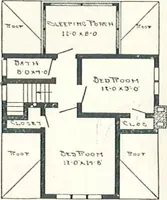
^^^ stairway from the first flooropens into a hall on the second floorfrom which any one of the three bedrooms or bathroommay be reached. Bedrooms are well lighted and each hasa good size clothes closet. Height of Ceilines Basement, 7 feet from floorto joists, with cement floor.First floor, 9 feet… … SECOND FLOOR PLAN. ford Design hardware, see page 125. Our Guarantee Protects You Price Includes Plans and Specifications. OPTIONS Sheet Plaster and Plaster Finish to take the placeof wood lath.SI3I.00 extra. See page 118.Oriental Asphalt Shingles, instead of wood shingles. $30.00 extra.Fire-Chief…
Architecture, Domestic
Internet Archive · Public Domain Mark 1.0. Free to use for anything.