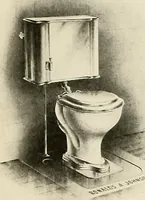
Guaranteed building plans with interior views and details : a standard collection of new, original and artistic designs of cottages, bungalows, residences and flats of frame, brick, cement, plaster, concrete blocks, hollow tile, stucco, etc. and farm buildings of all descriptions together with interior and exterior details and interior views arranged and described by William A. Radford. (1915)
Radford, William A., 1865- · Radford Architectural Company, New York · leaf 172
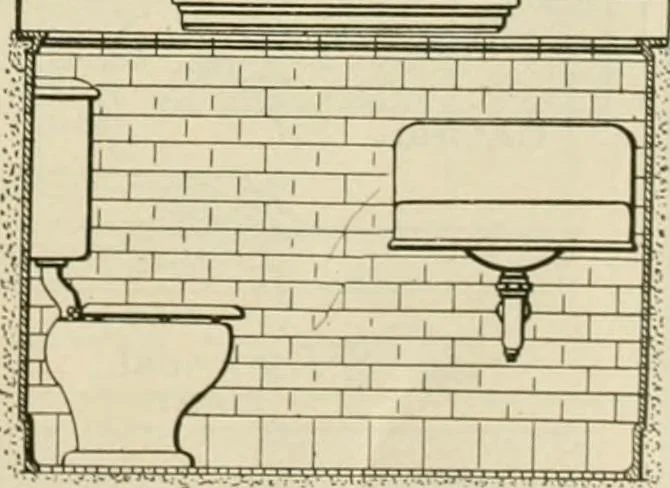
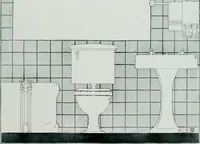
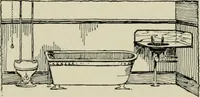
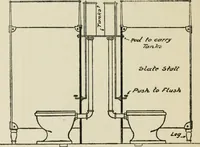
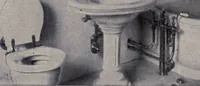
otheror with any of the fixtures. In a housethe writer went through recently thewater closet and lavatory had been setso close together that (while the coverof the water closet could be lifted read-ily) the seat was enough wider to strikethe lavatory and thus effectually preventits being raised. Of… … Fig. 2.—Elevation view of end ofbath room, showing position of mir-ror, bowl, etc. 170 GUARANTEED BUILDING PLANS
Architecture, Domestic -- Designs and plans · Animal housing -- Designs and plans · Trade catalogs -- Architecture, Domestic -- Designs and plans
Internet Archive · Winterthur Library · Public Domain Mark 1.0. Free to use for anything.