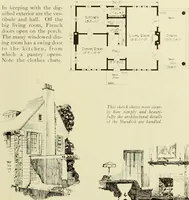
Guaranteed building plans with interior views and details : a standard collection of new, original and artistic designs of cottages, bungalows, residences and flats of frame, brick, cement, plaster, concrete blocks, hollow tile, stucco, etc. and farm buildings of all descriptions together with interior and exterior details and interior views arranged and described by William A. Radford. (1915)
Radford, William A., 1865- · Radford Architectural Company, New York · leaf 173
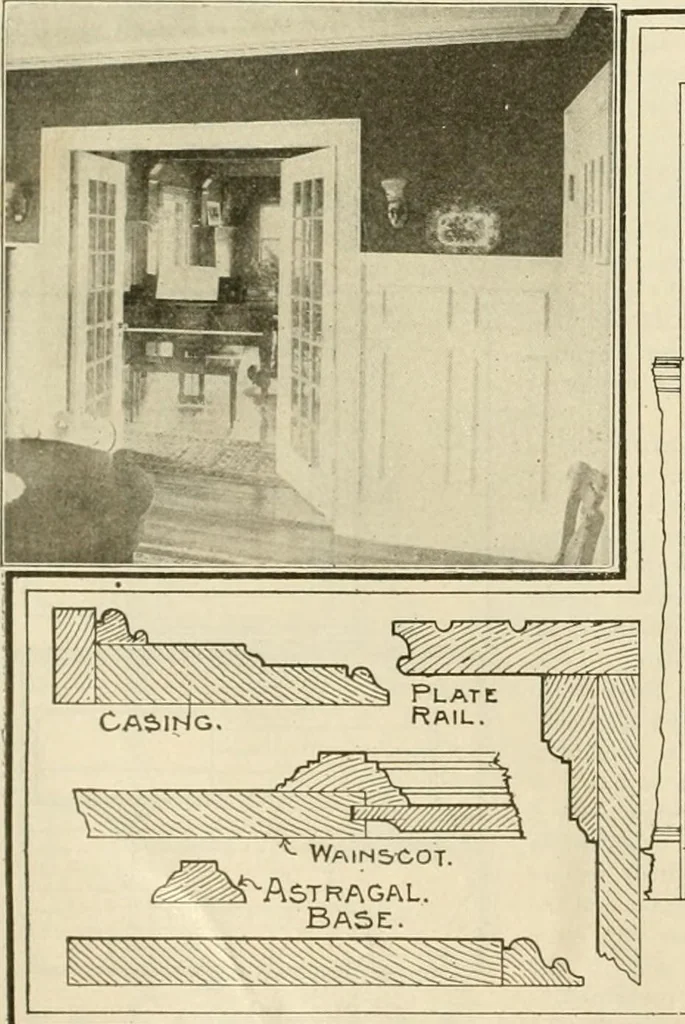
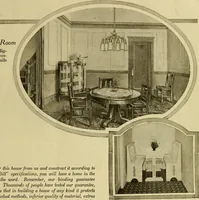
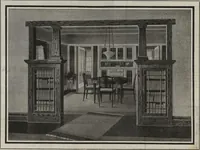
res areproportioned and constructed. Thisis a dining room opening into livingroom. The whole idea these days seemsto be for lots of light. Residenceshave double the window area we usedto consider plenty; and on the insideof the up-to-date house we find, inplace of the solid sliding doors our The… … III ij =^^ if ^11 IT JUL — — —
Architecture, Domestic -- Designs and plans · Animal housing -- Designs and plans · Trade catalogs -- Architecture, Domestic -- Designs and plans
Internet Archive · Winterthur Library · Public Domain Mark 1.0. Free to use for anything.