Radford's architectural drawing : complete guide to work of architect's office, drawing to scale--tracing--detailing--designing --classic order of architecture. A complete and thorough course, clearly written and beautifully illustrated; suited alike to individual study and class instruction (1912)
Radford, William A., 1865- · Chicago, The Radford Architectural Company · leaf 138
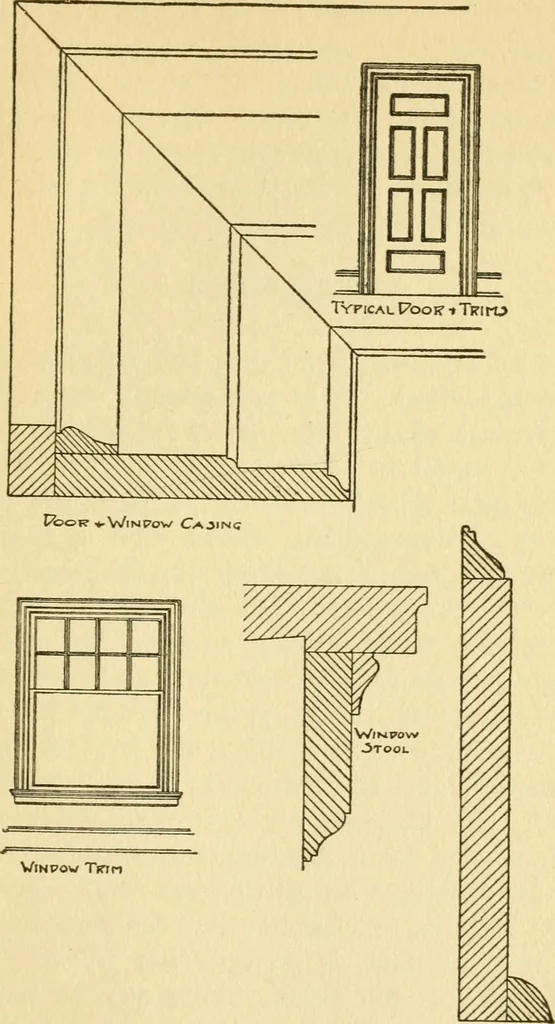
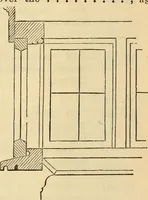
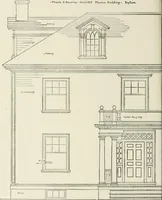
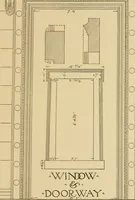
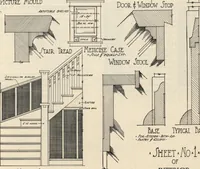
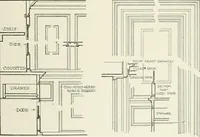
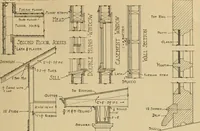
t. We have shown a half exteriorview, a half interior view, and a section. Fig. 76 shows the details of a casement win-dow in which the head, muUion, and sill, withall adjoining construction, are shown. Noticethe grounds or guide for the plaster work, asspoken of under Lath and Plaster. Fig. 77… … BAit Fig. 77. Details of Window and Door Trim. 298 AECHITECTURAL DRAFTING to the grounds, which are set to serve as guidesfor the plasterer, and which should be placedback of all interior finish. The base shown isthe finish at the floor-line. The base is nailedto grounds; and the quarter-round…
Architectural drawing · Architecture
Internet Archive · Public Domain Mark 1.0. Free to use for anything.