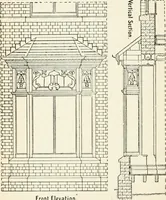
Guaranteed building plans with interior views and details : a standard collection of new, original and artistic designs of cottages, bungalows, residences and flats of frame, brick, cement, plaster, concrete blocks, hollow tile, stucco, etc. and farm buildings of all descriptions together with interior and exterior details and interior views arranged and described by William A. Radford. (1915)
Radford, William A., 1865- · Radford Architectural Company, New York · leaf 177
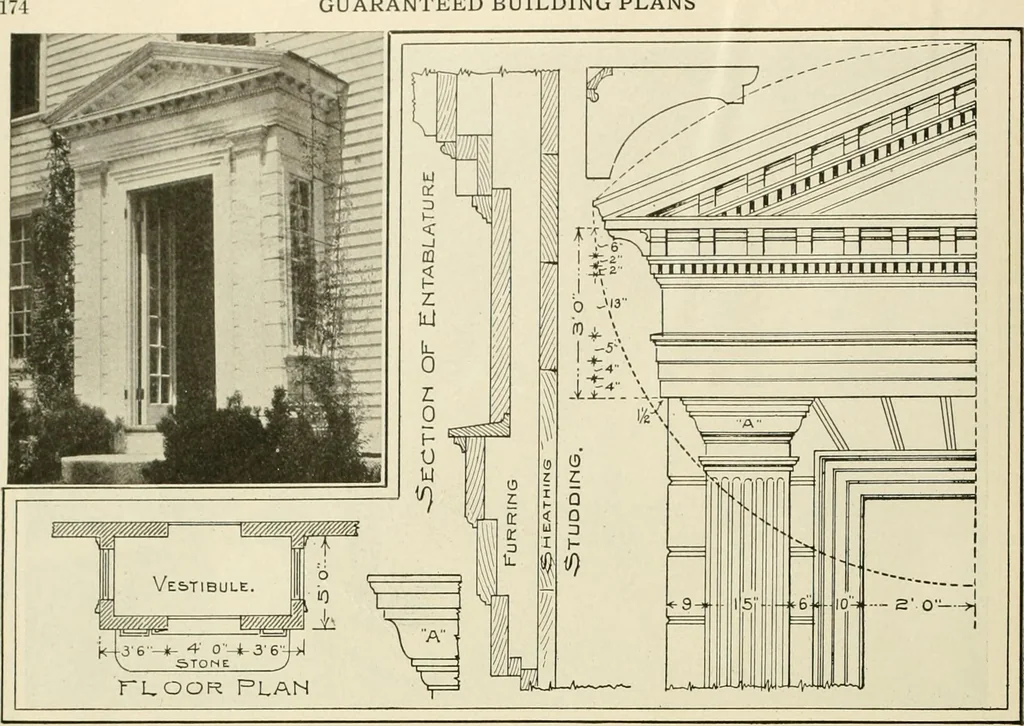
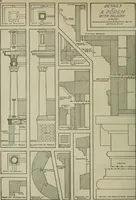
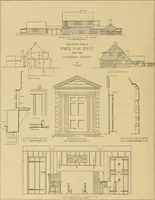
Interior of a Beautiful Indiana Residence Looking from Living Room Across Unique Entrance and Stair-Hall to the Dining Room. GUARANTEED BUILDING PLANS … Photo, Plan, and Working Detailed Drawings of a Simple Colonial Entrance in Very Good Taste.
Architecture, Domestic -- Designs and plans · Animal housing -- Designs and plans · Trade catalogs -- Architecture, Domestic -- Designs and plans
Internet Archive · Winterthur Library · Public Domain Mark 1.0. Free to use for anything.