Guaranteed building plans with interior views and details : a standard collection of new, original and artistic designs of cottages, bungalows, residences and flats of frame, brick, cement, plaster, concrete blocks, hollow tile, stucco, etc. and farm buildings of all descriptions together with interior and exterior details and interior views arranged and described by William A. Radford. (1915)
Radford, William A., 1865- · Radford Architectural Company, New York · leaf 196
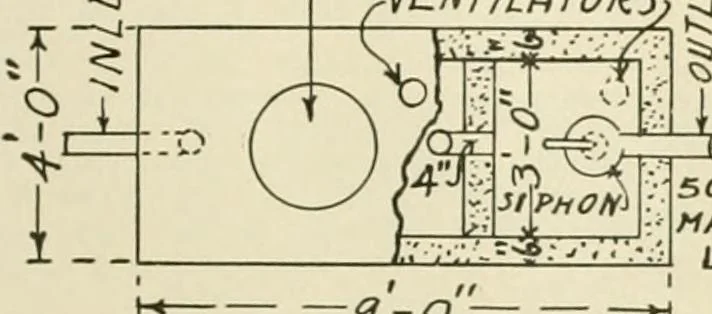
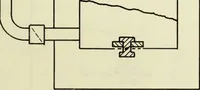
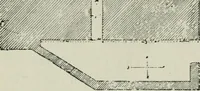
dcompartment is of the same width asthe first, but is 8 feet long and 2 feet a flat bottom with all parts at the samelevel, as shown in Figs. 2 and 3; l)utthe tank of Fig. 1 is more serviceablein ground that has but little fall, sinceit permits laying the drainage tilewhich receives the discharge… … MANHOLE C0VL1^5 b= BO TOMAINUNDCn DiffllV ~^-0 H too
Architecture, Domestic -- Designs and plans · Animal housing -- Designs and plans · Trade catalogs -- Architecture, Domestic -- Designs and plans
Internet Archive · Winterthur Library · Public Domain Mark 1.0. Free to use for anything.