Manual of Egyptian archæology and guide to the study of antiquities in Egypt. For the use of students and travellers (1914)
Maspero, G. (Gaston), 1846-1916, Johns, Agnes Sophia Griffith, 1859- · New York : G.P. Putnam's Sons; London, H. Grevel and Co. · leaf 161
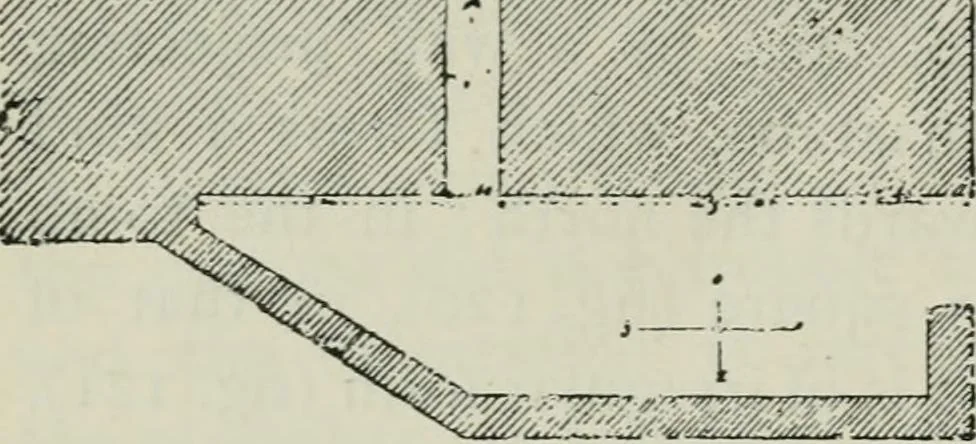
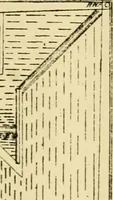
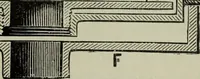
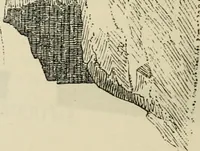
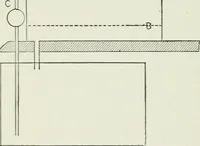
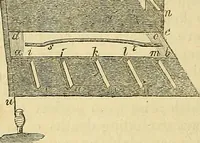
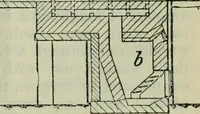
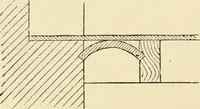
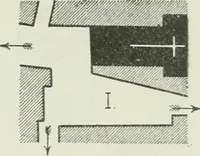
20.—Plan of forecourts,in mastaba of Kaapir. the centre of a small architectural facade (fig. 122)or under a shallow portico of two square pillarswithout base or abacus (fig. 123). It is of almostrudimentary simplicity — the two door-jambs areeither plain or have bas-reliefs representing… … Fig. 121. Plan of forecourt, mastaba ofNeferhotep. The chapel itself was generally small, and outof all proportion with the size of the building (fig./ - ,.. ■ ^..^, 124), but there was no precise rule todetermine its size.In the tomb of Ti(fig. 125) there issuccessivel57a portico(a), a square…
Art
Internet Archive · California Digital Library · Public Domain Mark 1.0. Free to use for anything.