Early Connecticut houses; an historical and architectural study (1900)
Isham, Norman Morrison, 1864-1943, Brown, Albert F. (Albert Frederic), b. 1862 · Providence, R.I. : The Preston and Rounds company · leaf 170
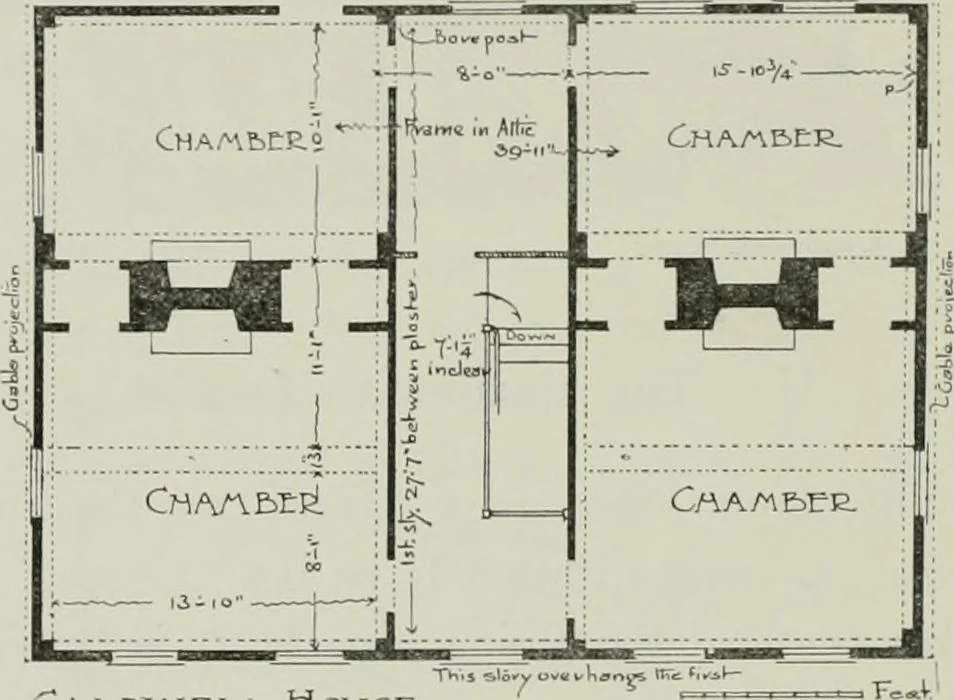
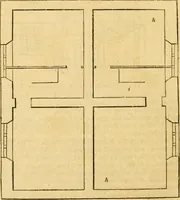
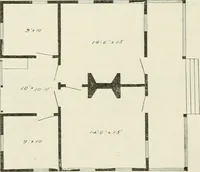
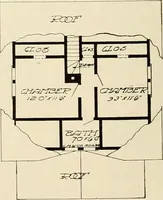
ECTICUT HOUSES. rooms of each pair there now stands, as in the plans of the typereferred to, a brick chimney. This arrangement, however, seemsto date only from about 1S15. Originally the house had onecentral chimney, of stone, like all the others of its time, and nui^thave much resembled the Mygatt… … Caldwell f1°u5E . QviLFORJi 5ECCa/^D5TOE.YPi,A./>I. r Figure 76. all around the room, and the ceiling shows the presence of a beamin the place of the summer—a beam very likely still called bythat name. The new chimneys which replaced the old stone stackare built, as the plan shows, in front,…
Architecture, Domestic · Historic buildings
Internet Archive · California Digital Library · Public Domain Mark 1.0. Free to use for anything.