Guaranteed building plans with interior views and details : a standard collection of new, original and artistic designs of cottages, bungalows, residences and flats of frame, brick, cement, plaster, concrete blocks, hollow tile, stucco, etc. and farm buildings of all descriptions together with interior and exterior details and interior views arranged and described by William A. Radford. (1915)
Radford, William A., 1865- · Radford Architectural Company, New York · leaf 245
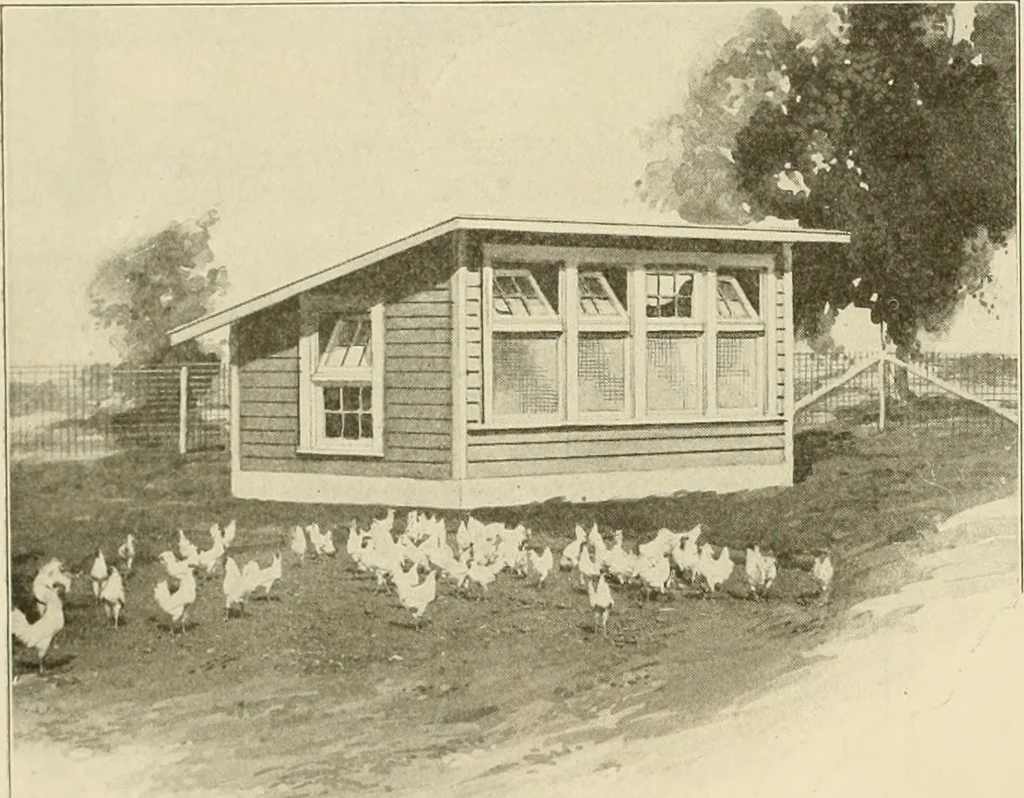
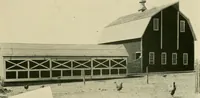
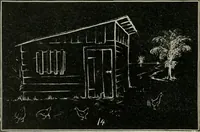
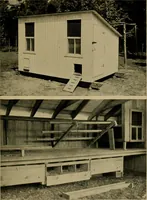
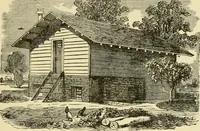
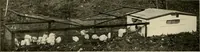
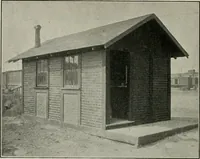
l Homes for the Chickens Shed Roof Poultry HouseDesign A-314 H A shed roof poultry house, 16 by 12feet in size, is shown in Design A314. It is constructed on the curtain frontplan which supplies the most satisfac-tory ventilating system ever adopted in the curtain. Thin live-cent cheeseclothis used… … Shed Roof Poultry House, con-structed on the curtain front plan.Dimensions 16 by 12 ft. We can fur-nish complete set of blue-printed working plans and typewritten specificationsfor only $2.00 per set. When ordering, ask for Design No. A314 H. a poultry house. As the illustrationshows, the glass…
Architecture, Domestic -- Designs and plans · Animal housing -- Designs and plans · Trade catalogs -- Architecture, Domestic -- Designs and plans
Internet Archive · Winterthur Library · Public Domain Mark 1.0. Free to use for anything.