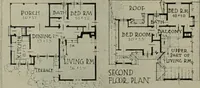
Guaranteed building plans with interior views and details : a standard collection of new, original and artistic designs of cottages, bungalows, residences and flats of frame, brick, cement, plaster, concrete blocks, hollow tile, stucco, etc. and farm buildings of all descriptions together with interior and exterior details and interior views arranged and described by William A. Radford. (1915)
Radford, William A., 1865- · Radford Architectural Company, New York · leaf 26
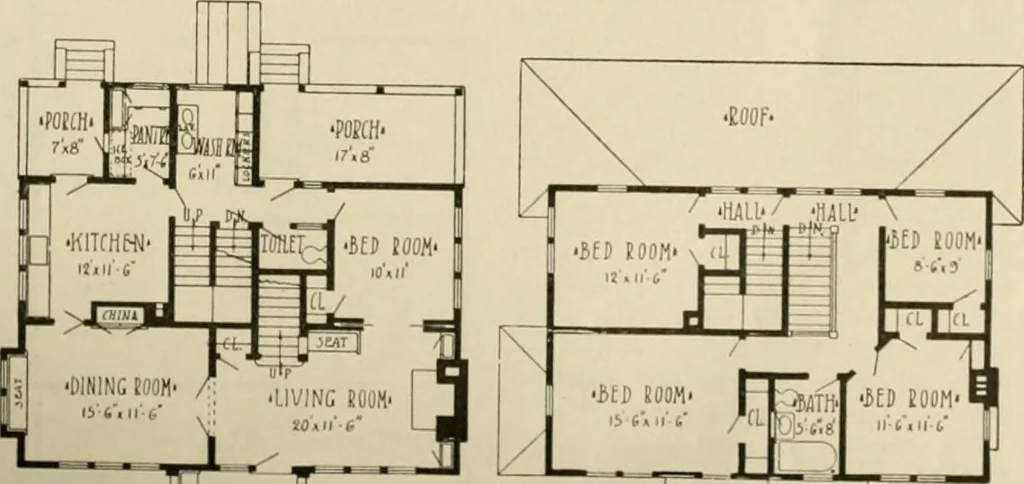
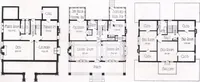
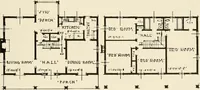
ms in hotweather, but for about nine months inthe year a special washroom providedwith hot and cold water on tap is a modern necessity on the farm. The rooms upstairs intended for thefamily are in the front part of the house,and space for farm help in the room atthe head of the back stair. In… … ■min CODf First Floor, Second Floor. Arrangement of Farm House, Size 37 ft. by 32 ft 6 in. 24 GUARANTEED BUILDING PLANS
Architecture, Domestic -- Designs and plans · Animal housing -- Designs and plans · Trade catalogs -- Architecture, Domestic -- Designs and plans
Internet Archive · Winterthur Library · Public Domain Mark 1.0. Free to use for anything.