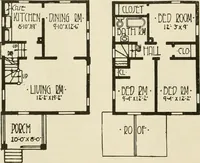
Homes of moderate size; a collection of photographs and plans of modern suburban and country homes, following the colonial, Italian and English architectural styles, and arranged accordingly (1921)
Dalzell, Kenneth Whitney, 1889-, Hammel, Edward F., ed · New York, U.P.C. book company, inc. · leaf 102
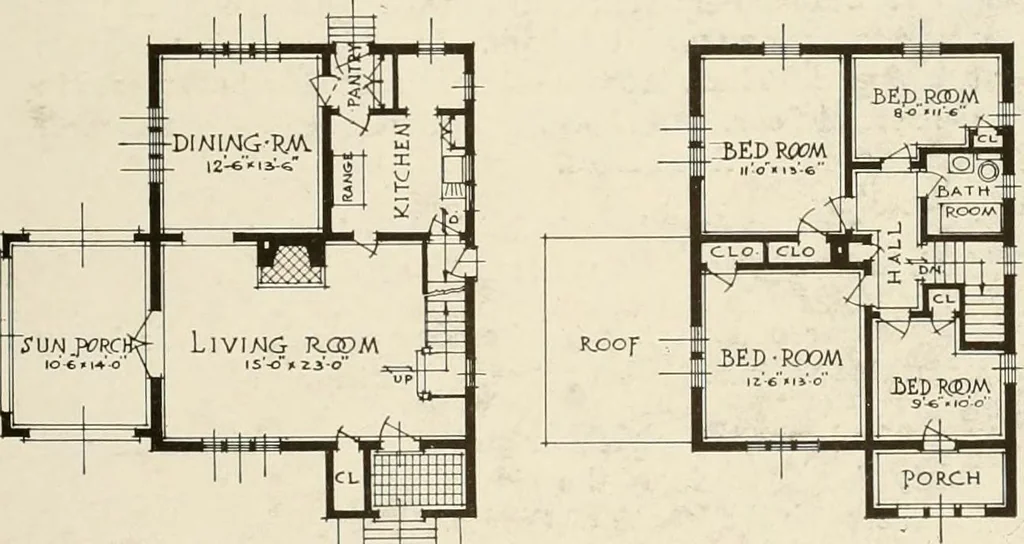
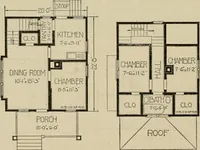
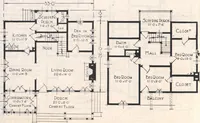
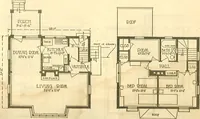
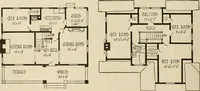
om the sun and rain. The living room has a large stone fireplace and beamedceiling with electric light fixtures of hammered iron drop-ping from the intersection of the beams. The dining roomwalls are paneled with wood about half way up and sandfinished plaster is used above the paneling. The second… … TUT Plan of First Floor Plan of Second Floor 98 HOMES OF MODERATE SIZE The House of Mr. Wm. A. Roberts Maplewood, New Jersey THE house of Mr. Wm. A. Roberts is about as smallas a house of this type can be built. However, it isan exceedingly livable house, most of the rooms hav-ing an exposure on…
Architecture, Domestic
Internet Archive · Library of Congress · Public Domain Mark 1.0. Free to use for anything.