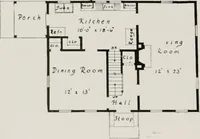
Guaranteed building plans with interior views and details : a standard collection of new, original and artistic designs of cottages, bungalows, residences and flats of frame, brick, cement, plaster, concrete blocks, hollow tile, stucco, etc. and farm buildings of all descriptions together with interior and exterior details and interior views arranged and described by William A. Radford. (1915)
Radford, William A., 1865- · Radford Architectural Company, New York · leaf 32
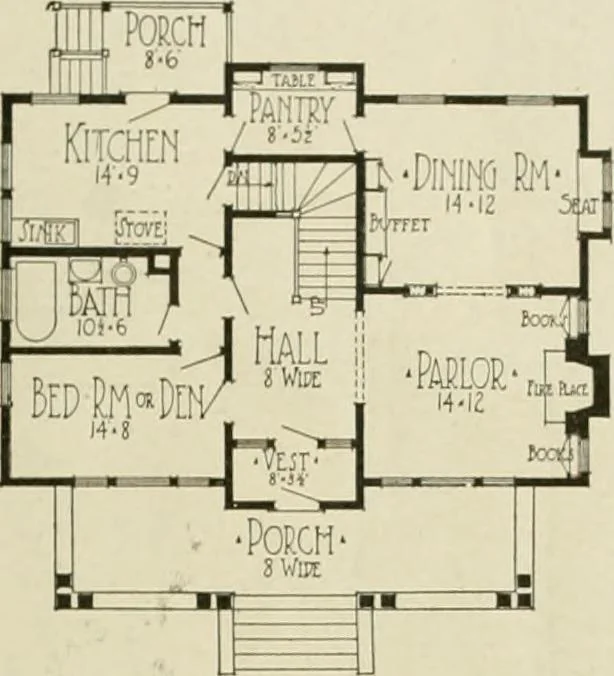
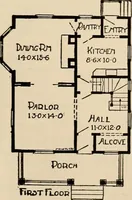
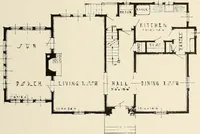
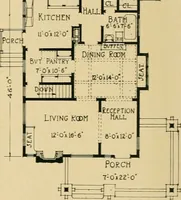
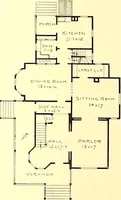
a largefront hall and a very convenient pantry.The parlor and dining room, being con-nected by an archway, are almost likeone room. The parlor is made veryattractive by the large chimney and fire-place, with bnnksbclvcs in the corners. There are windows over the bookshelvesat considerable height,… … comfortably screened by training aclimbing vine in such a way as to reachfrom the steps around to the pantrywindow. This house is intended for a lot ofgenerous width. The appearance of ahouse depends a great deal upon the
Architecture, Domestic -- Designs and plans · Animal housing -- Designs and plans · Trade catalogs -- Architecture, Domestic -- Designs and plans
Internet Archive · Winterthur Library · Public Domain Mark 1.0. Free to use for anything.