Woodward, George E. (George Evertson), 1829-1905, Woodward, Francis W · New York : Geo. E. & F. W. Woodward, 37 Park Row, Office of the Horticulturist · leaf 47
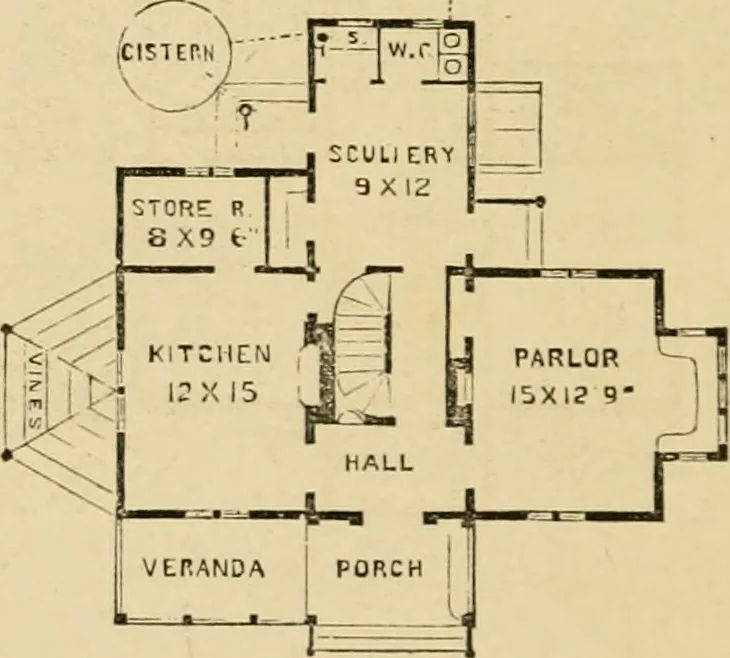
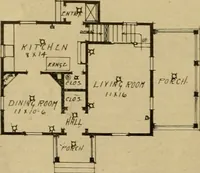
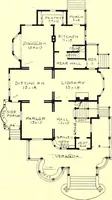
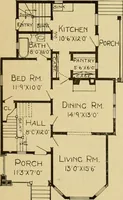
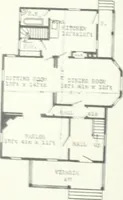
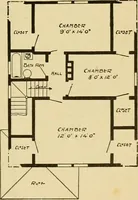
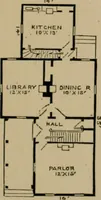
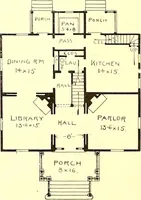
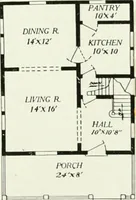
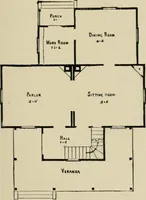
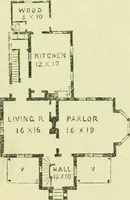
WOODWARD S COD.NTRY HOMES. Arrangement.—The first story is 9 feet in the clearthroughout, witli every convenieuce suitable for thehealth and comfort of the occupants. From theporch, a small hall, lighted from the roof, is en-tered, with doors on either hand, to parlor or livingroom, and staircase… … Fio. IQ.—Fird Floor. the floor to the jjlate,) the roof cutting off three feetof the ceiling at the sides at an angle of 45 degrees.This loss of a few feet of the ceiling is more than com-pensated by the cottage-like effect it gives to therooms, harmonizing the inside with the external ap-pearance.…
Architecture, Domestic
Internet Archive · Public Domain Mark 1.0. Free to use for anything.