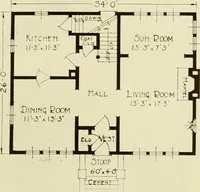
Guaranteed building plans with interior views and details : a standard collection of new, original and artistic designs of cottages, bungalows, residences and flats of frame, brick, cement, plaster, concrete blocks, hollow tile, stucco, etc. and farm buildings of all descriptions together with interior and exterior details and interior views arranged and described by William A. Radford. (1915)
Radford, William A., 1865- · Radford Architectural Company, New York · leaf 46
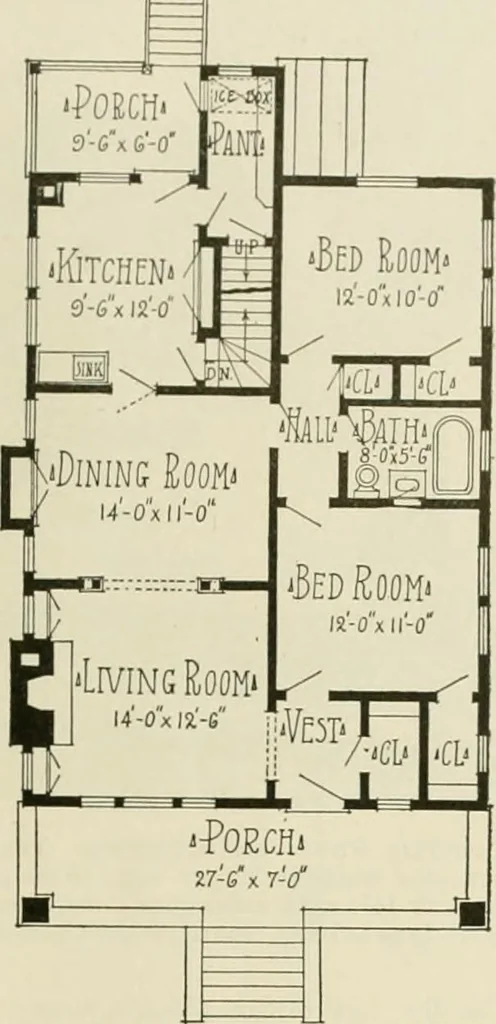
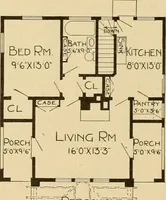
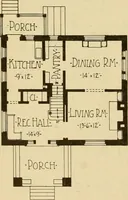
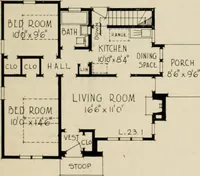
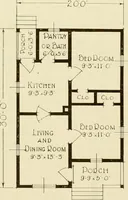
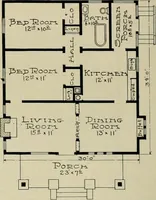
he land requiresthat sewers shall be near the surfaceof the ground. Again in the warmersections of the country cellars are notso much needed as basements. Peopleliving in a one-story house find moreuse for a basement than when the houseproper contain-s more room. The base-ment, if built well and is… … Floor Plan. Size 27 feet 6 inches by37 feet 6 inches. two bedrooms and the bathroom are onthe short side of the house, and thethree living rooms on the sunny sidework to good advantage. The wing at the back of the mainstructure makes room for the bedroom,kitchen and rear porch. There is astairway…
Architecture, Domestic -- Designs and plans · Animal housing -- Designs and plans · Trade catalogs -- Architecture, Domestic -- Designs and plans
Internet Archive · Winterthur Library · Public Domain Mark 1.0. Free to use for anything.