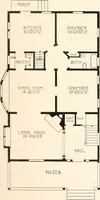
National Plan Service, Inc. (Chicago, Ill.), Lyon & Billard Co · [Chicago? : National Plan Service] · leaf 93
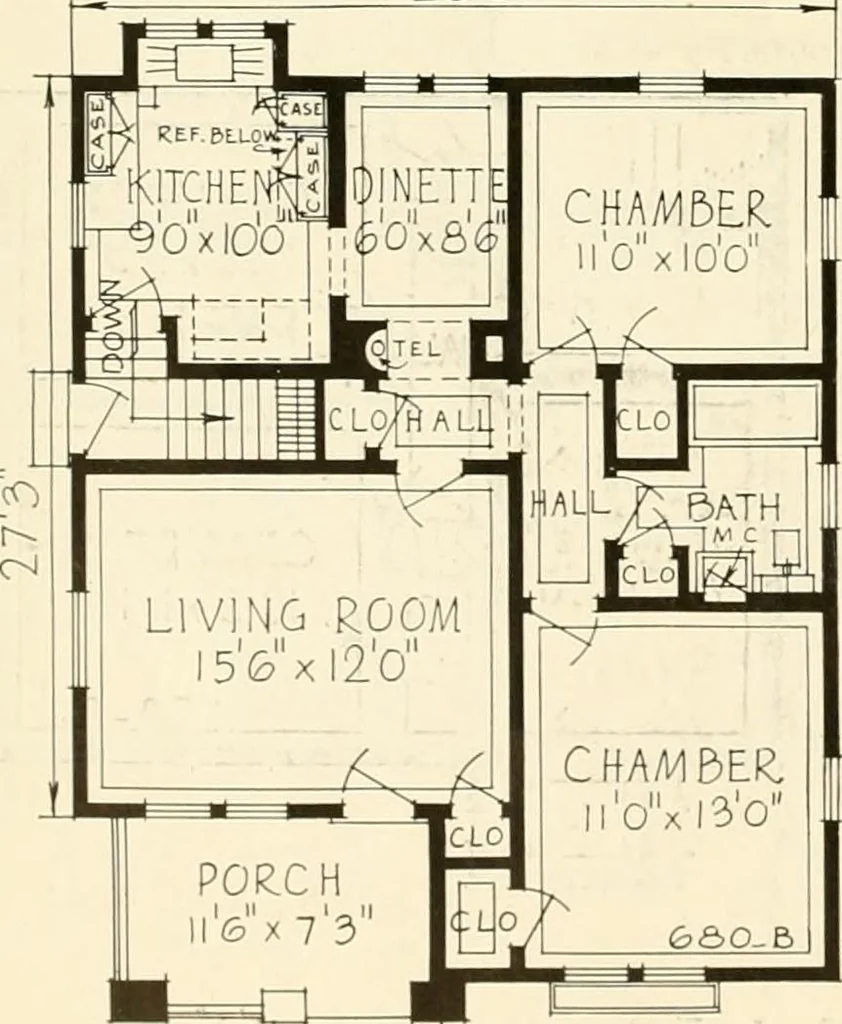
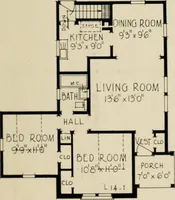
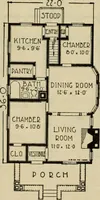
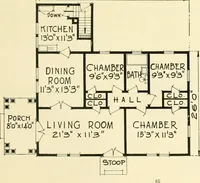
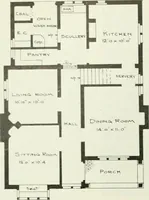
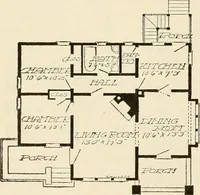
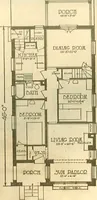
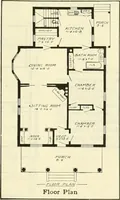
Plan B —Five RoomsPlan B2—Four Rooms a)eshn 6S0-B o Plan B —16800 Cubic FeetPlan B2—16000 Cubic Feet A LL rooms conveniently arranged on one floor is always appreciated by the house-keeper. This home is a type that is extremely popular on account of its simplicity of design and econ-omy of space.… … DIMENSIONS Size of Main Building, Plan B 28 O x 33 0 Size of Main Building, Plan B2 26 O x 34 0 Size Over All, Plan B 32 6 X 41 0 Size Over All, Plan B2 30 6 X 42 0 Ceiling Height --- 8 6 Height of Basement 7 0 260
Architecture, Domestic
Internet Archive · Public Domain Mark 1.0. Free to use for anything.