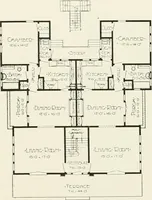
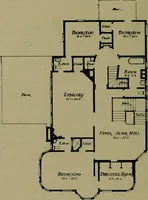
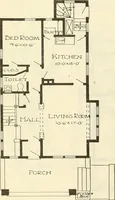
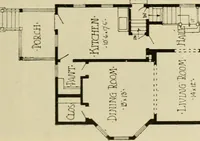
Guaranteed building plans with interior views and details : a standard collection of new, original and artistic designs of cottages, bungalows, residences and flats of frame, brick, cement, plaster, concrete blocks, hollow tile, stucco, etc. and farm buildings of all descriptions together with interior and exterior details and interior views arranged and described by William A. Radford. (1915)
Radford, William A., 1865- · Radford Architectural Company, New York · leaf 48
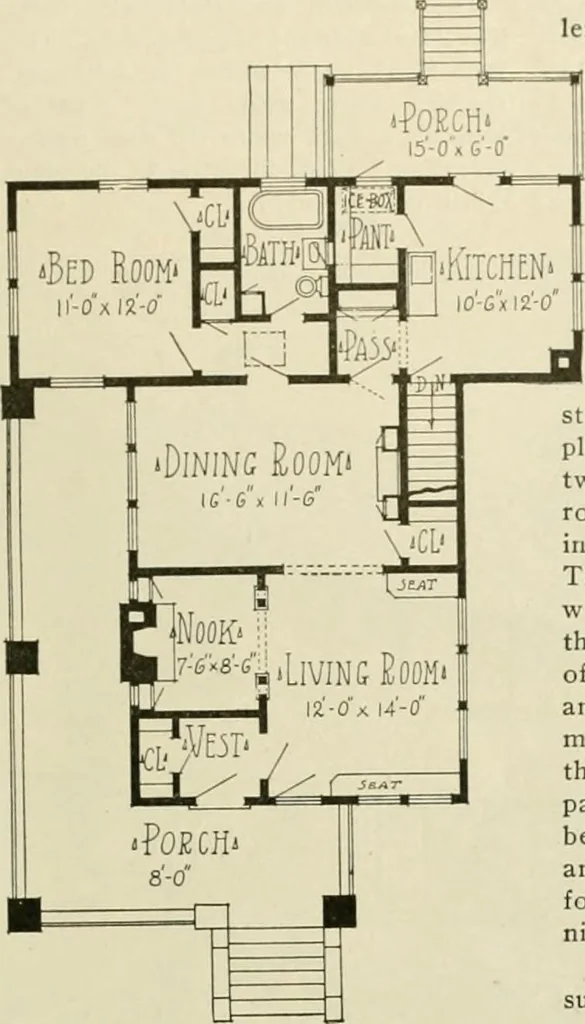
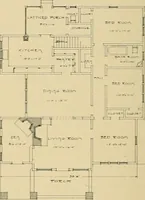
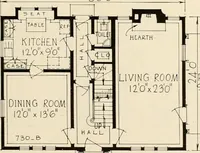
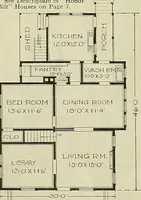
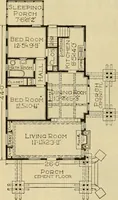
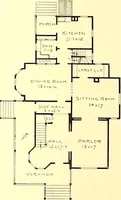
ive it the proper effect. The floor plan includes a very pleas-ant living room in front which opensinto a fireplace nook. This cozy nookis supposed to be furnished withlounges and lots of pillows in realbungalow fashion. The wide openingbetween the living room and the nookconnects rather than… … Floor Plan of Bungalow.Size 36 feet by 39 feet 6 inches. the woodwork of the front part ofthe house is all designed to match. The dining room has three fulllength French windows looking outacross through the side veranda inthe direction of the most interestingview. These are thrown wide openin warm…
Architecture, Domestic -- Designs and plans · Animal housing -- Designs and plans · Trade catalogs -- Architecture, Domestic -- Designs and plans
Internet Archive · Winterthur Library · Public Domain Mark 1.0. Free to use for anything.